

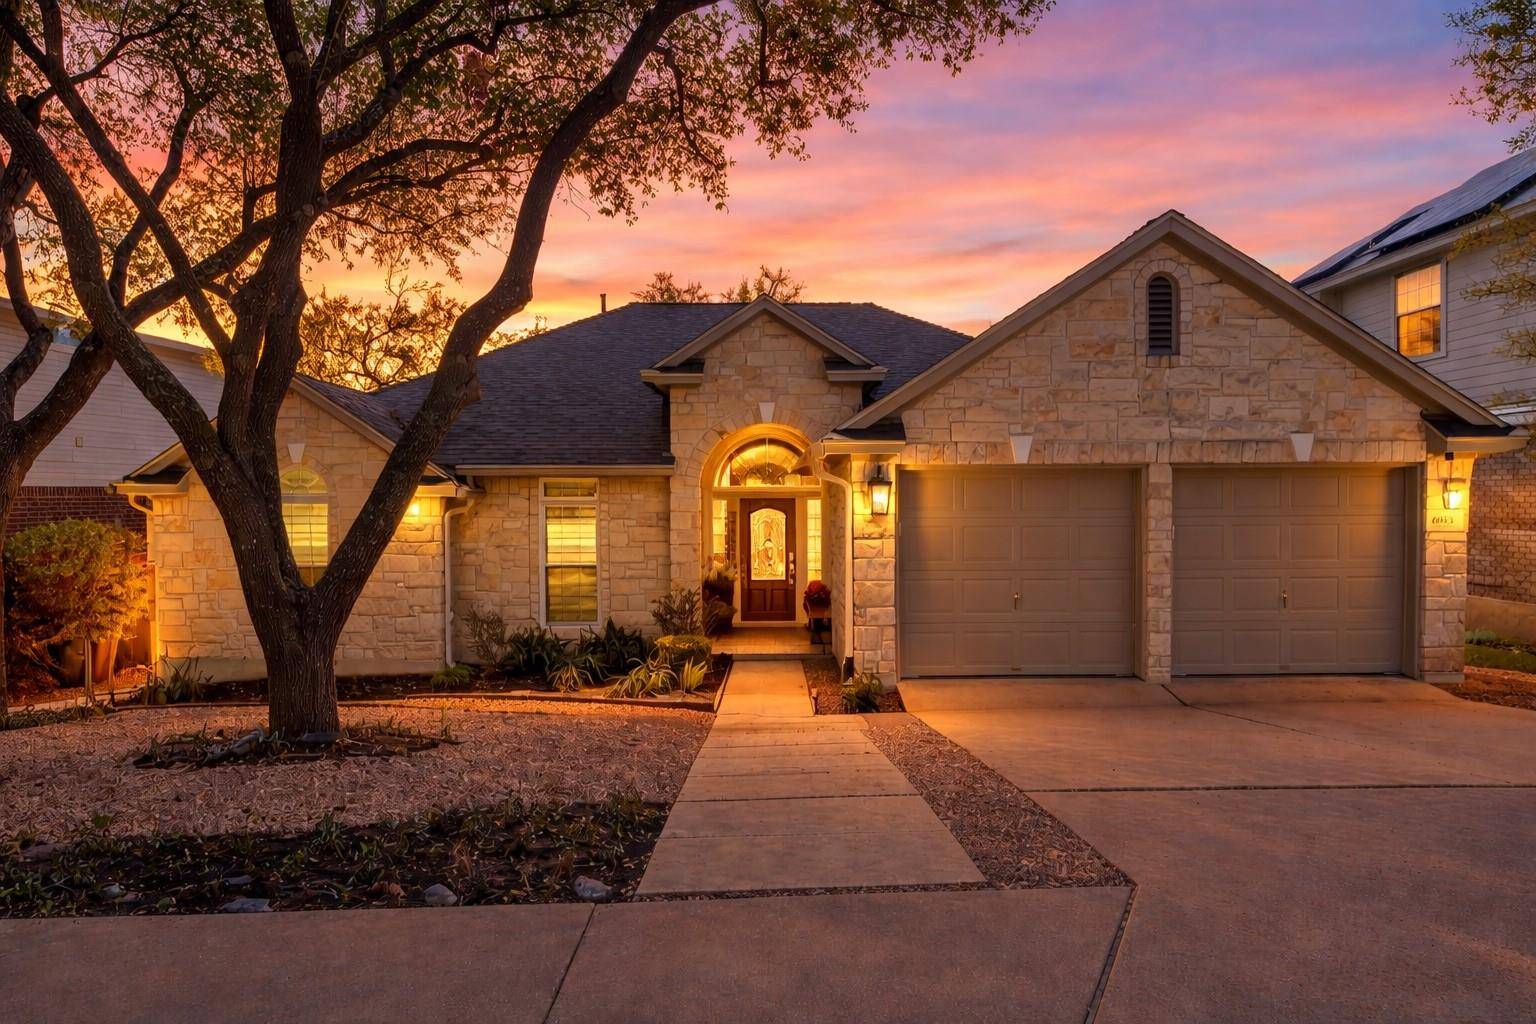

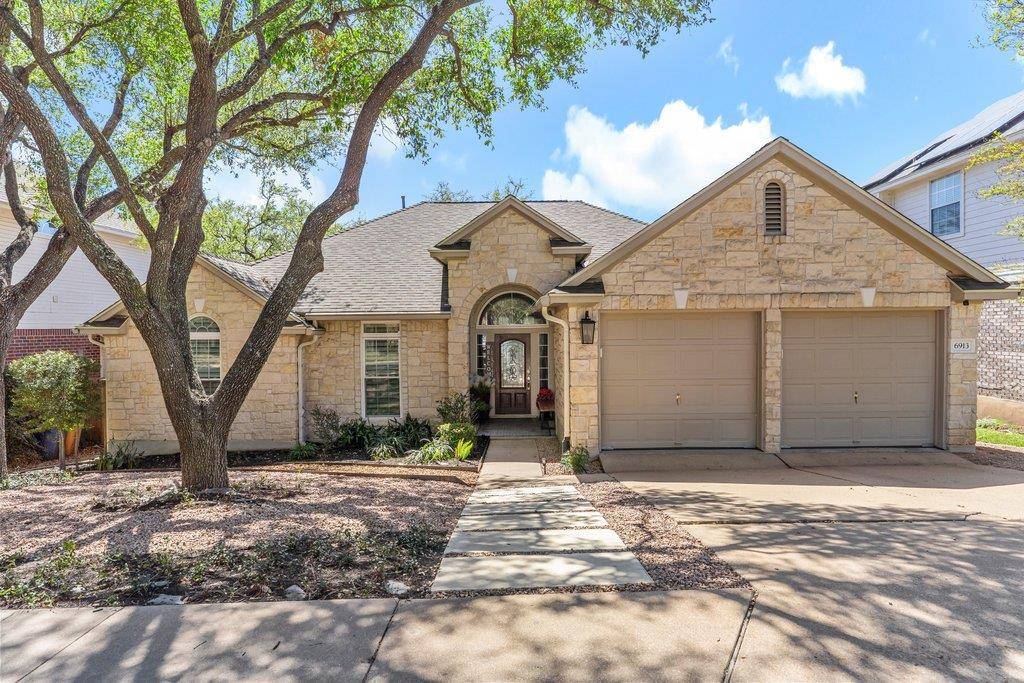



6913 Auckland DR Austin, TX 78749 Price Dropped by $10K
UPDATED: 08/08/2026 12:02 AM ON MARKET: 94 days on market
$715,000
3 Beds2 Baths2,094 SqFt
Key Details
Property Type Single Family Home
Sub Type Single Family Residence
Listing Status Active
Purchase Type For Sale
Square Footage 2,094 sqft
Price per Sqft $341
Subdivision Circle C Ranch
MLS Listing ID 3123089
Style 1st Floor Entry
Bedrooms 3
Full Baths 2
HOA Fees $526/Semi-Annually
HOA Y/N Yes
Year Built 1996
Annual Tax Amount $8,259
Tax Year 2025
Lot Size 6,011 Sqft
Acres 0.138
Property Sub-Type Single Family Residence
Source actris
Property Description
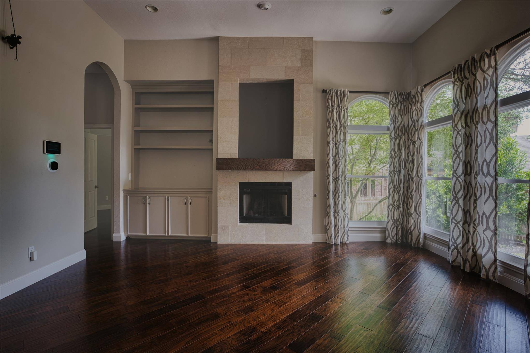
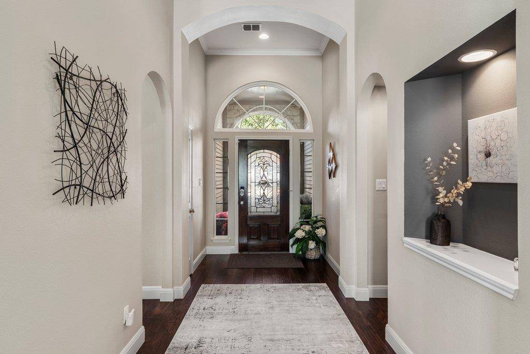
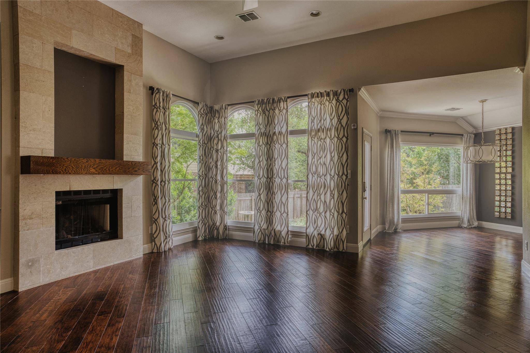
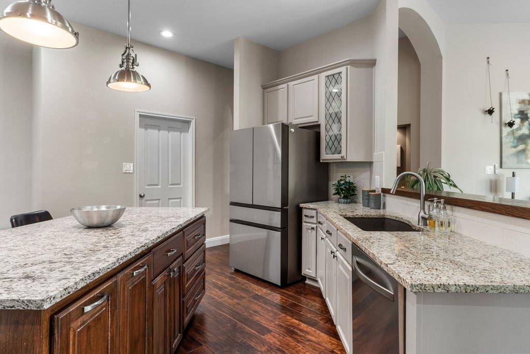
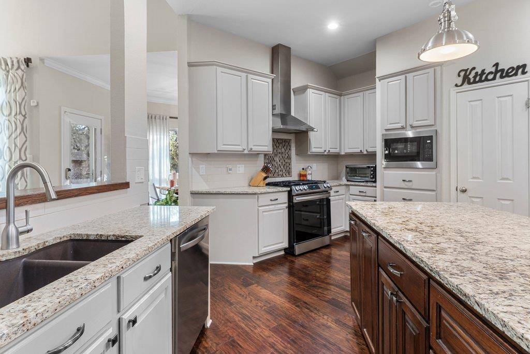
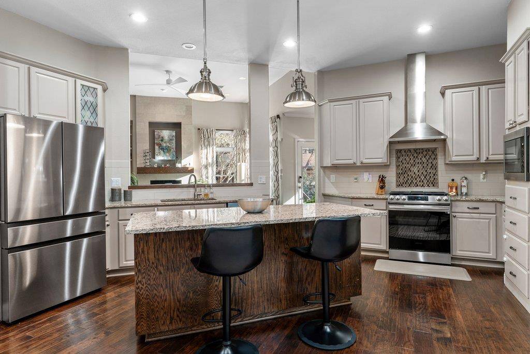
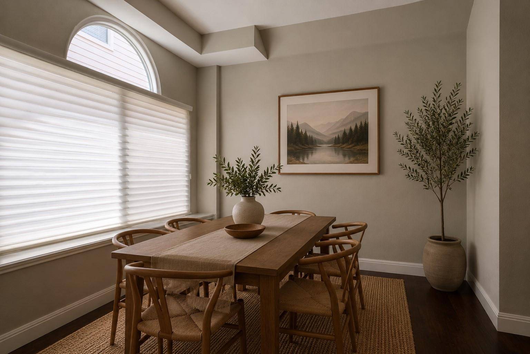
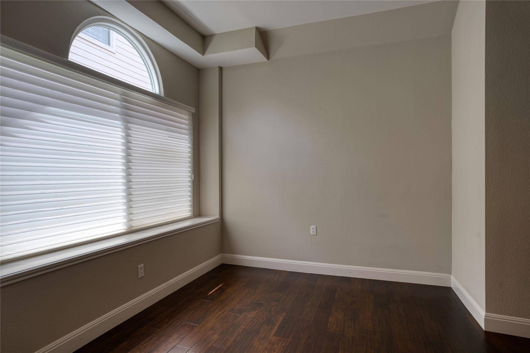
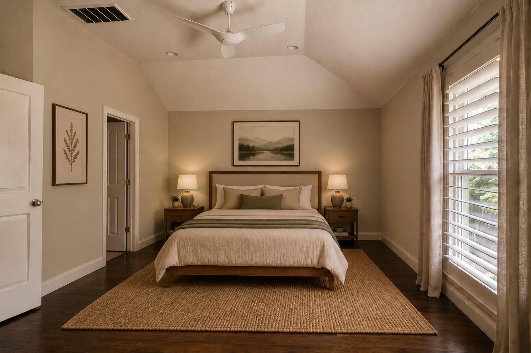
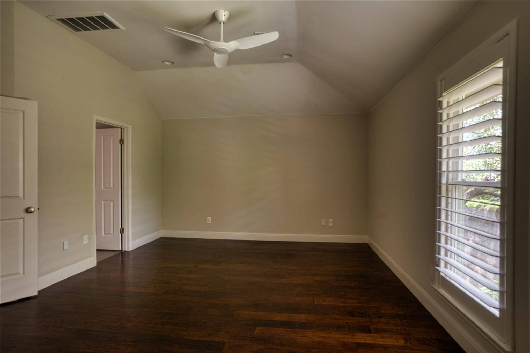
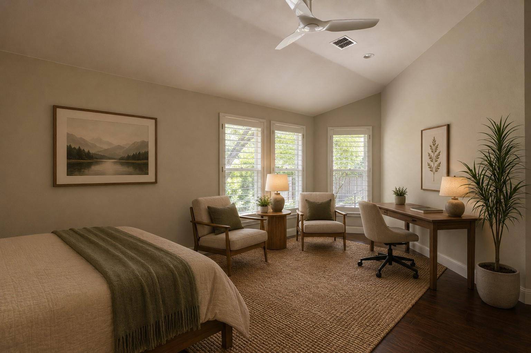
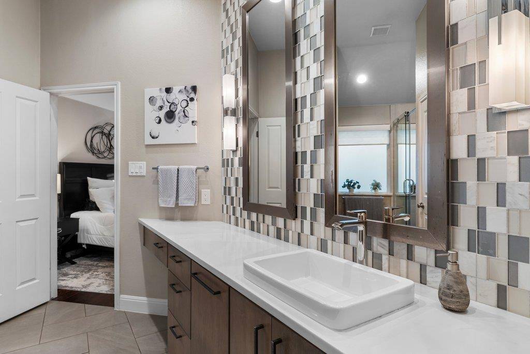
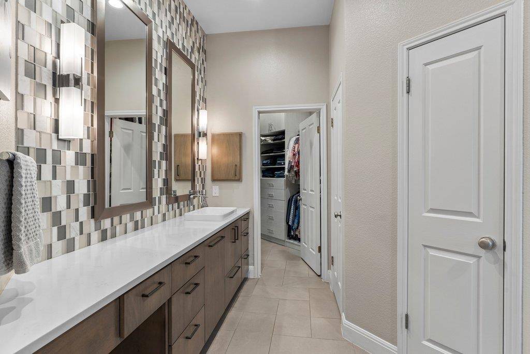
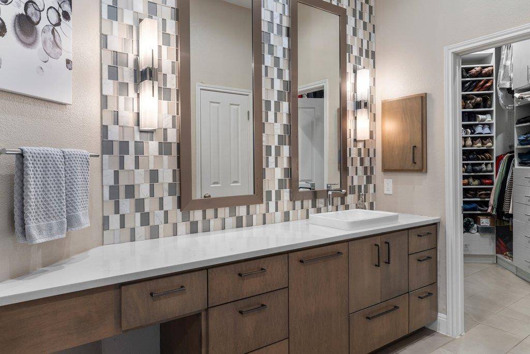
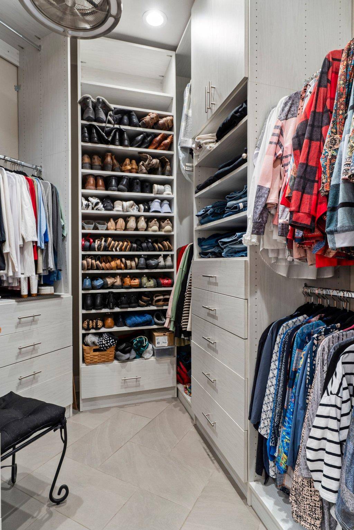
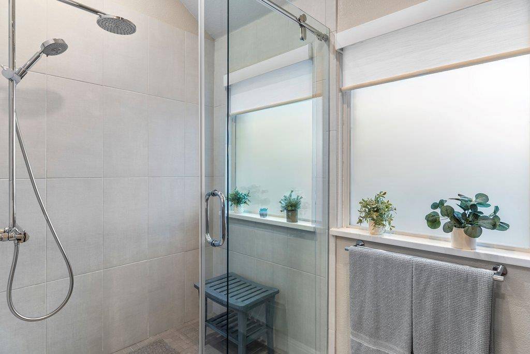
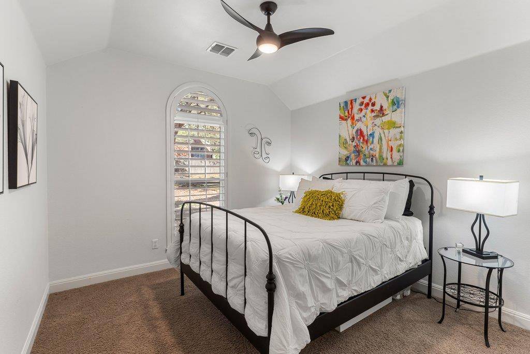
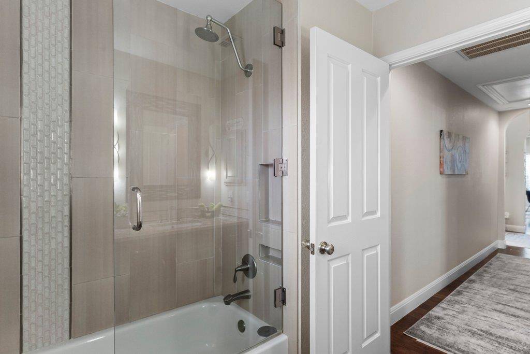
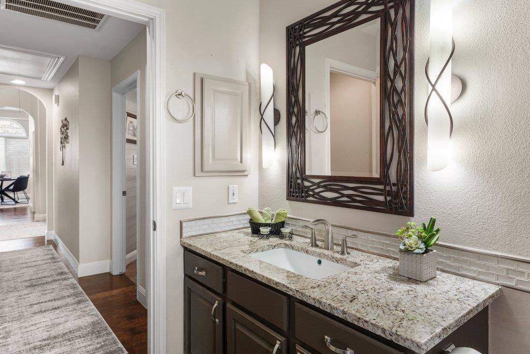
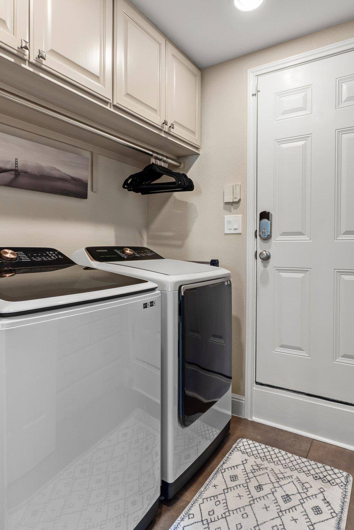
Single-story home in highly sought-after Circle C Ranch offering the rare combination of thoughtful updates, exceptional maintenance, and true move-in-ready living in South Austin. Major systems have already been updated and proactively maintained. The functional floor plan features three bedrooms, two full baths, two dining areas (one could be converted into an office) Designer finishes include 5-inch wood plank floors, custom shutters, cabinetry, and closet systems throughout. The open kitchen features granite countertops, a Blanco granite sink, new stainless steel appliances, a large breakfast bar, and a sunny breakfast nook. The spacious owner's suite is filled with natural light and offers a spa-inspired bath with a frameless glass walk-in shower, powered vanity drawer, built-in hamper, and generous walk-in closet. Large secondary bedrooms.
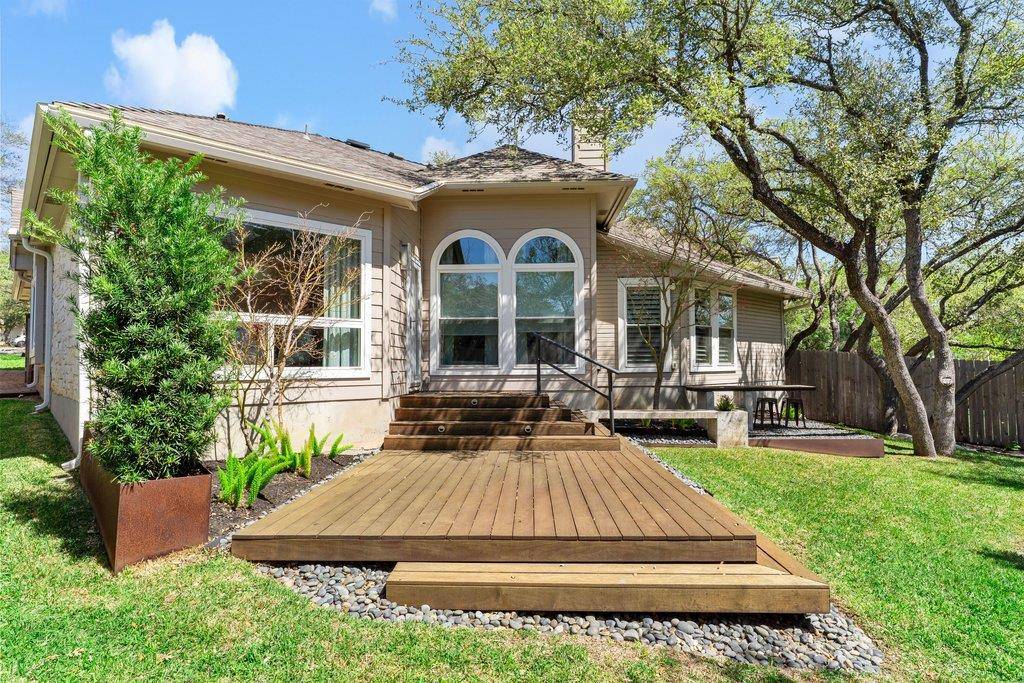
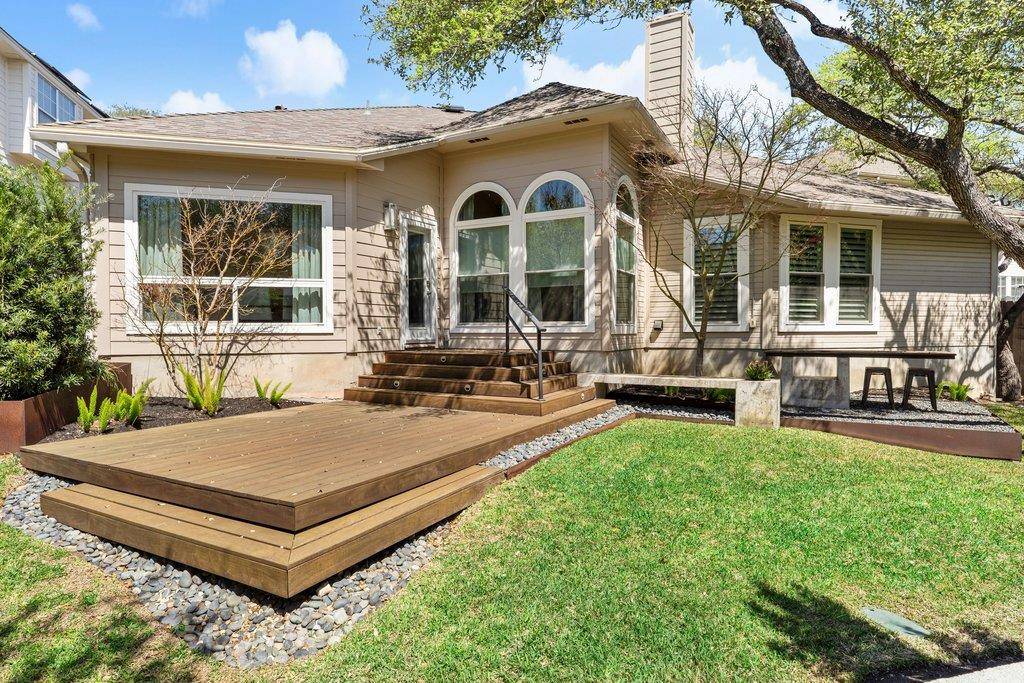
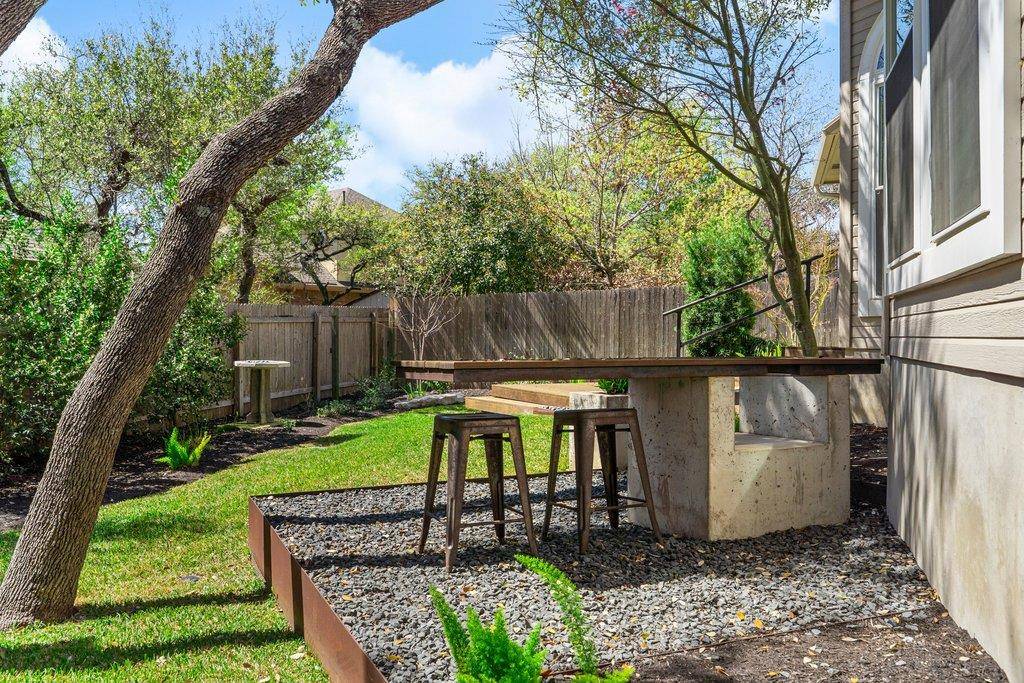
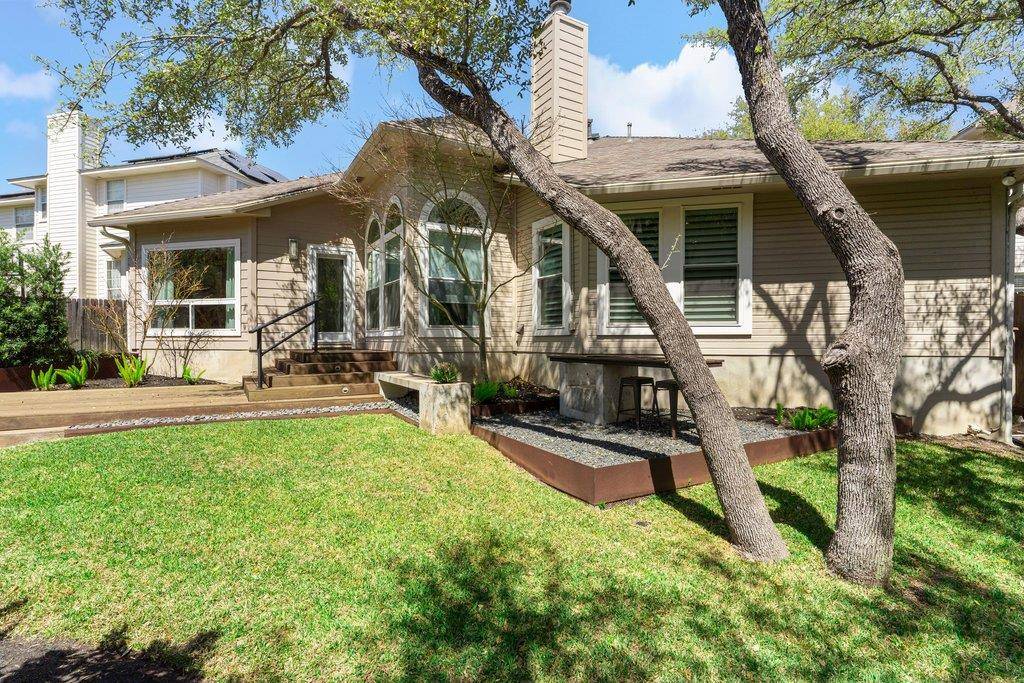
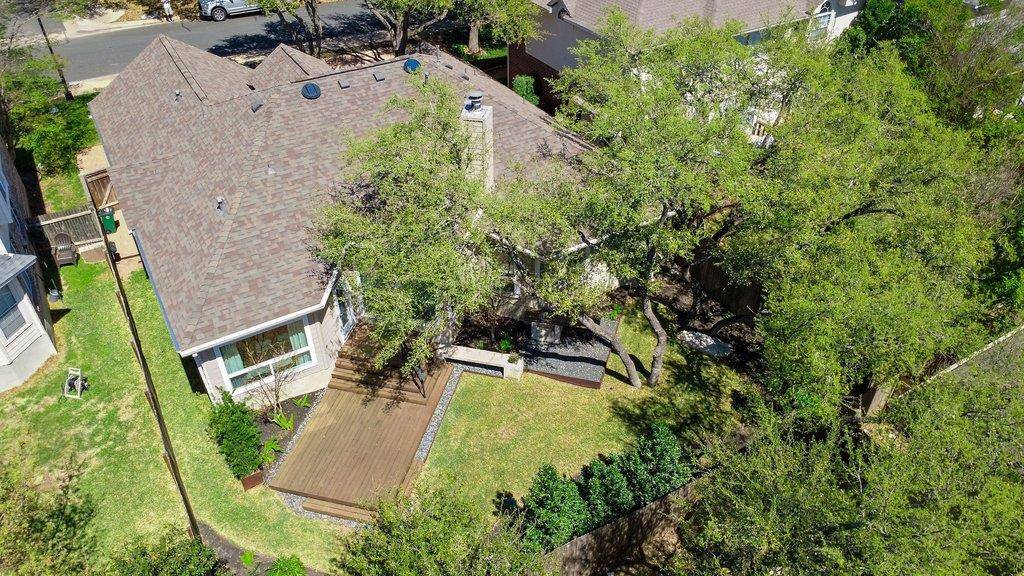
Extensive improvements include a new roof (2023), 4-ton Carrier HVAC with all new ductwork (2019), new sewer line (2023), new water heater (2025), electrical panel updates (2025), upgraded irrigation and drainage, and siding replacement (2025), providing years of peace of mind. Enjoy outdoor living on the Brazilian walnut (Ipe) deck with built-in Big Green Egg prep space and low-maintenance xeriscaping.
Located in one of Austin's most desirable master-planned communities with nearby parks, trails, shopping, dining, and highly rated schools, this meticulously maintained Circle C Ranch home is a rare opportunity to own a turnkey property where quality, care, and livability are evident in every detail.
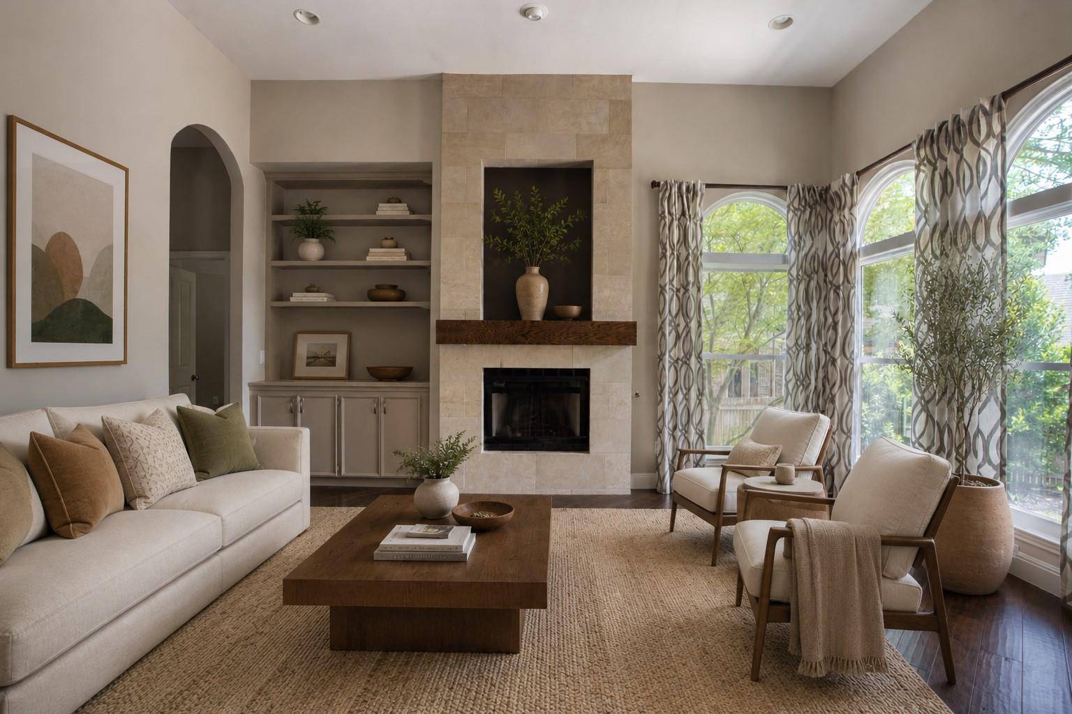
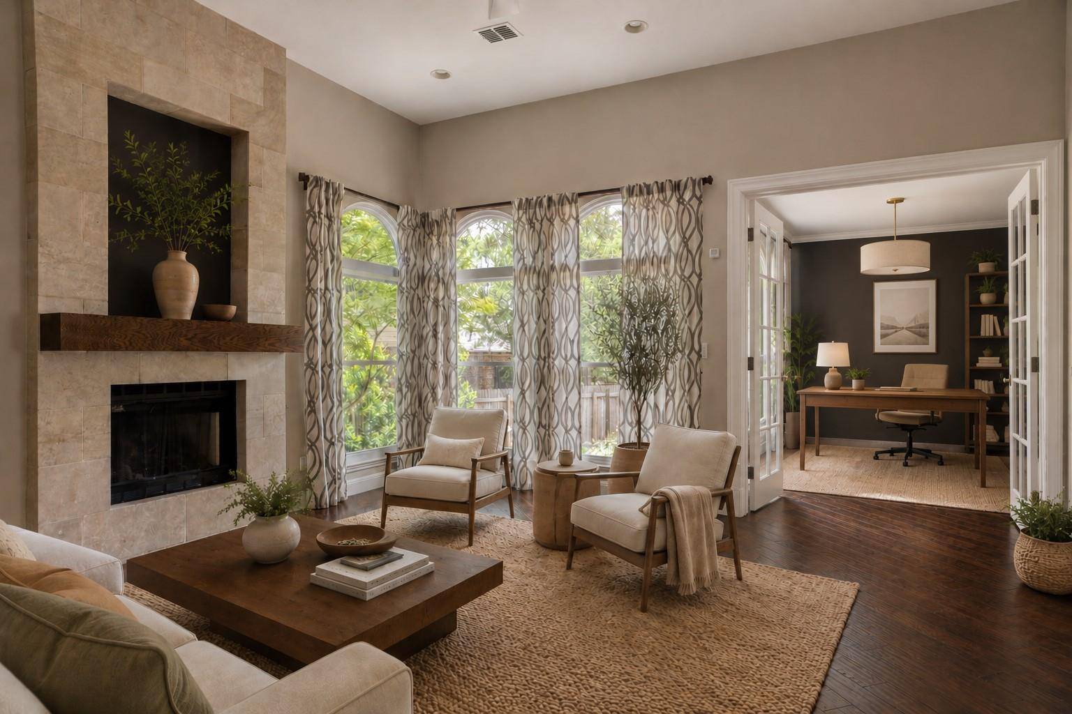
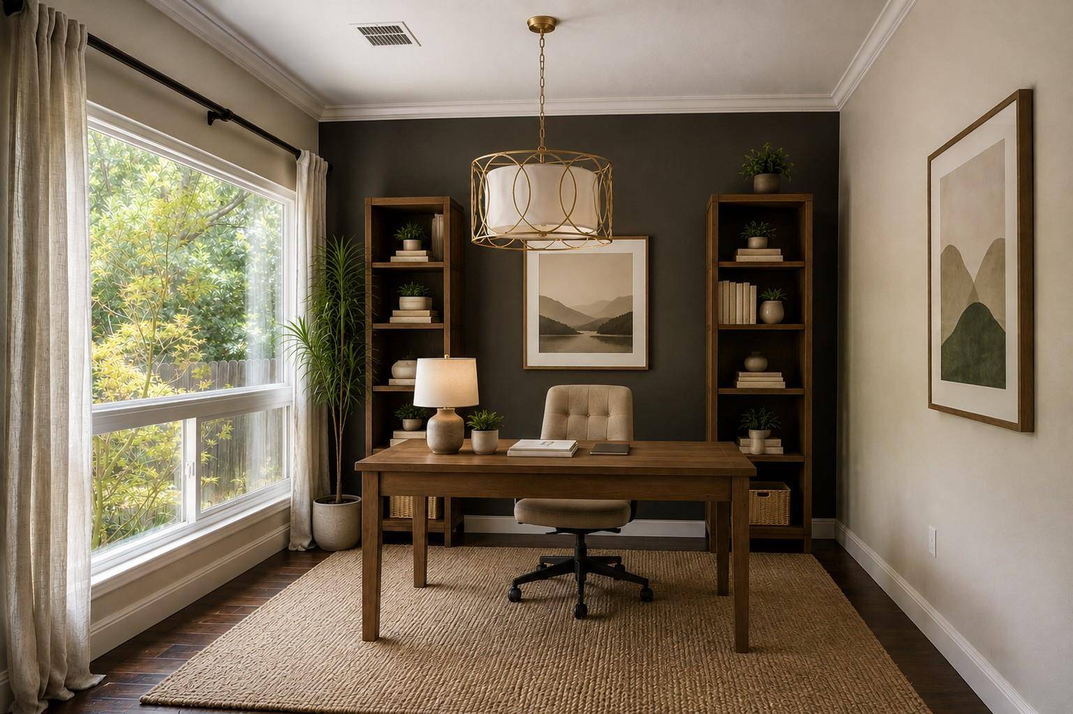
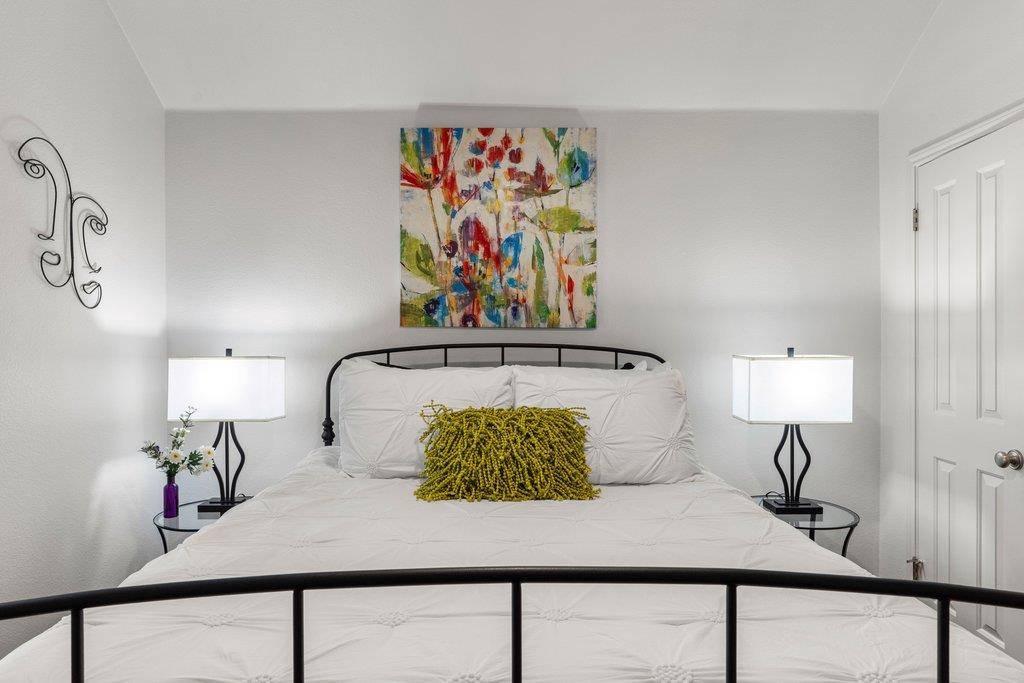
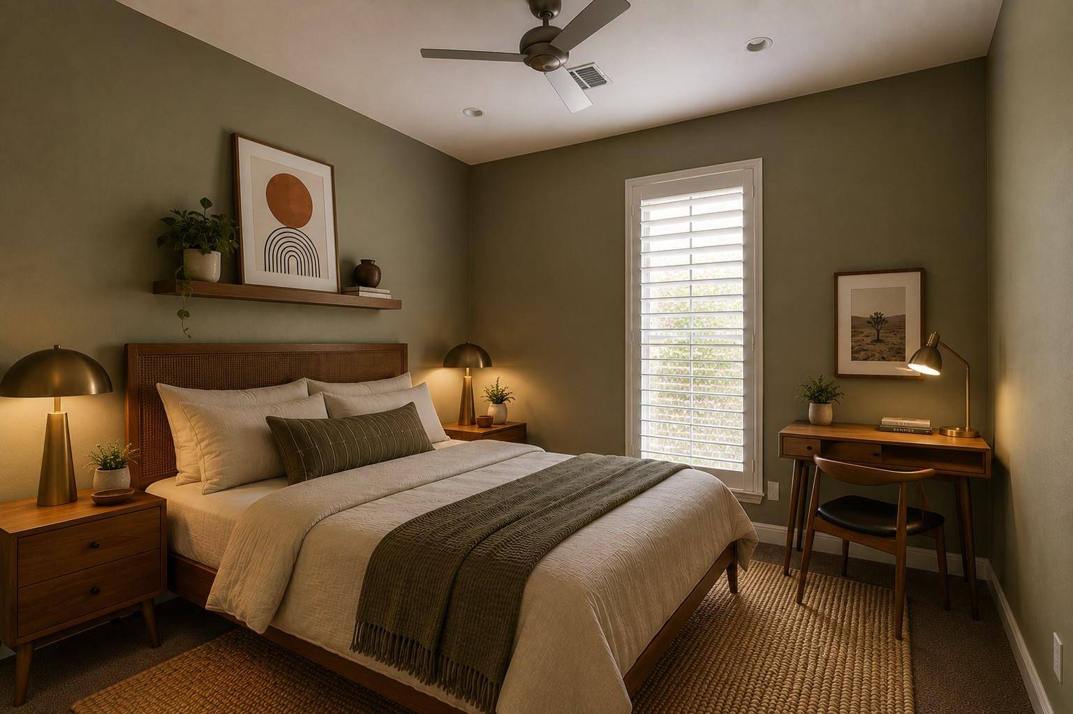
PLEASE NOTE:Select listing photos have been AI-edited and/or virtually staged to remove personal belongings and help buyers visualize the potential use of the space. The home's structure, architectural features, room dimensions, and floor plan have not been intentionally altered. Furniture and décor shown in virtually staged images do not convey with the property.
Based on information from Unlock MLS (alternatively, from ACTRIS) for the period through 09/04/2026. Neither the Board nor ACTRIS guarantees or is in any way responsible for its accuracy. All data is provided “AS IS” and with all faults. Data maintained by the Board or ACTRIS may not reflect all real estate activity in the market.
Information being provided is for consumers’ personal, non-commercial use and may not be used for any purpose other than to identify prospective properties consumers may be interested in purchasing. Some IDX listings have been excluded from this website.
Data last updated: 09/04/2026 15:15
Based on information from Unlock MLS (alternatively, from ACTRIS) for the period through 09/04/2026. Neither the Board nor ACTRIS guarantees or is in any way responsible for its accuracy. All data is provided “AS IS” and with all faults. Data maintained by the Board or ACTRIS may not reflect all real estate activity in the market.
Information being provided is for consumers’ personal, non-commercial use and may not be used for any purpose other than to identify prospective properties consumers may be interested in purchasing. Some IDX listings have been excluded from this website.
Data last updated: 09/04/2026 15:15.
Social Cookies
Social Cookies are used to enable you to share pages and content you find interesting throughout the website through third-party social networking or other websites (including, potentially for advertising purposes related to social networking).