





9200 Stallion DR Austin, TX 78733 Price Dropped by $320K
UPDATED: 10/21/2026 12:20 PM ON MARKET: 103 days on market
$3,475,000
4 Beds6 Baths5,476 SqFt
Key Details
Property Type Single Family Home
Sub Type Single Family Residence
Listing Status Active
Purchase Type For Sale
Square Footage 5,476 sqft
Price per Sqft $634
Subdivision Eanes Ridge
MLS Listing ID 4642830
Style 1st Floor Entry
Bedrooms 4
Full Baths 6
HOA Y/N No
Year Built 2015
Annual Tax Amount $26,632
Tax Year 2025
Lot Size 1.060 Acres
Acres 1.06
Property Sub-Type Single Family Residence
Source actris
Property Description
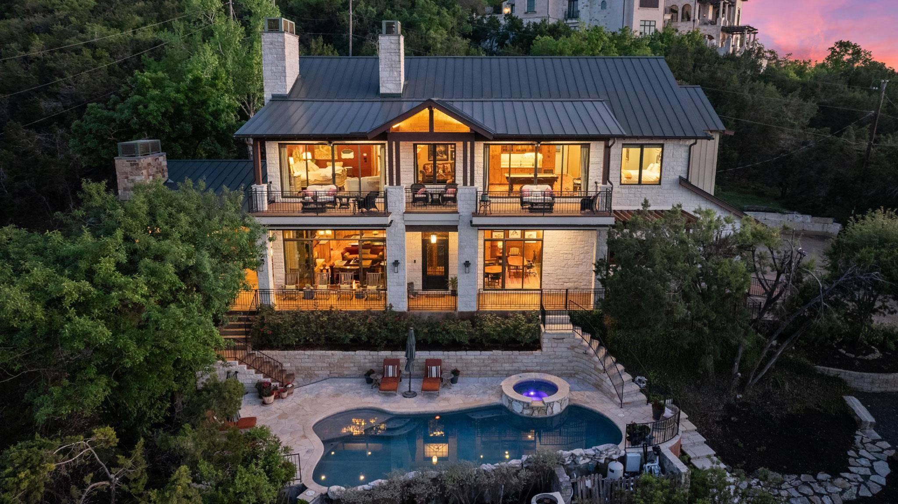
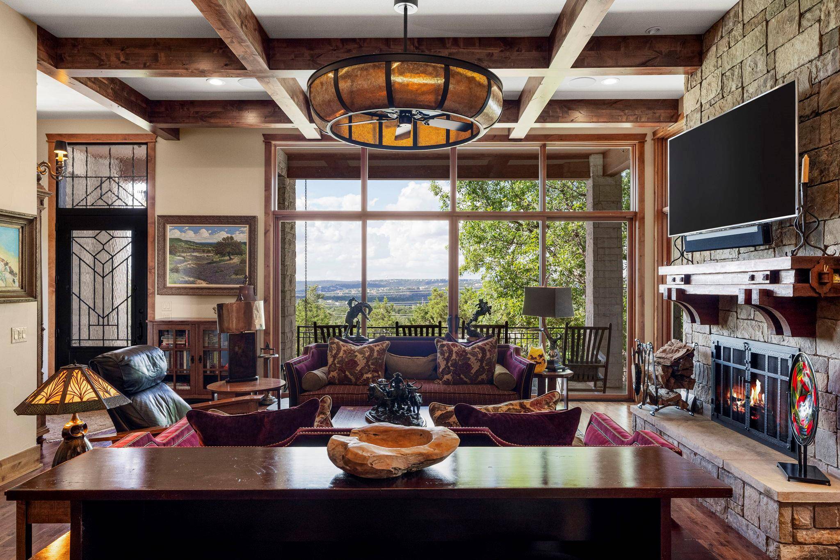
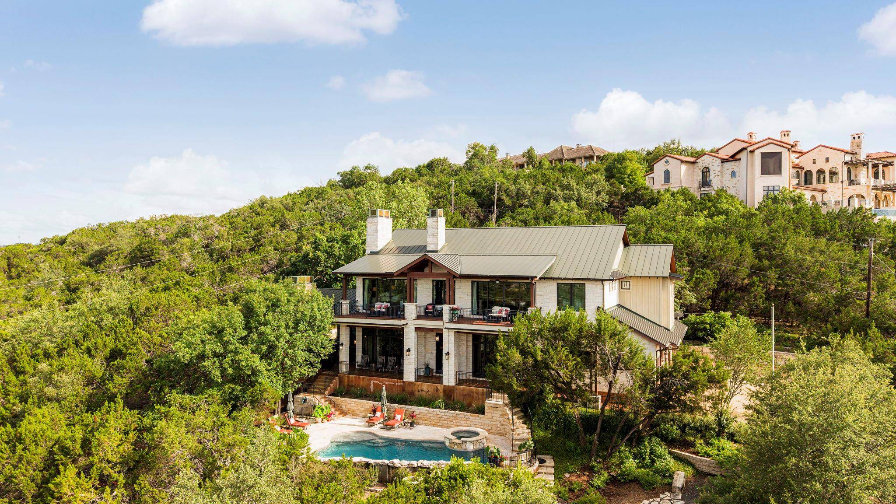
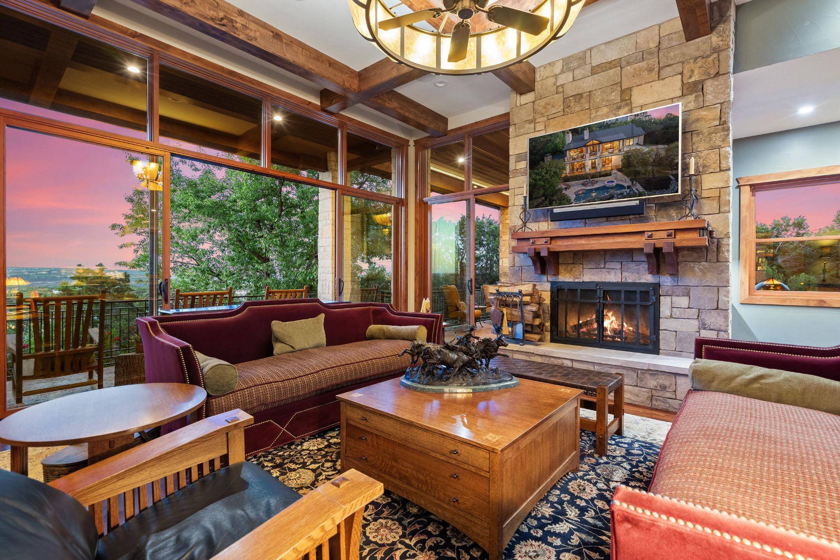
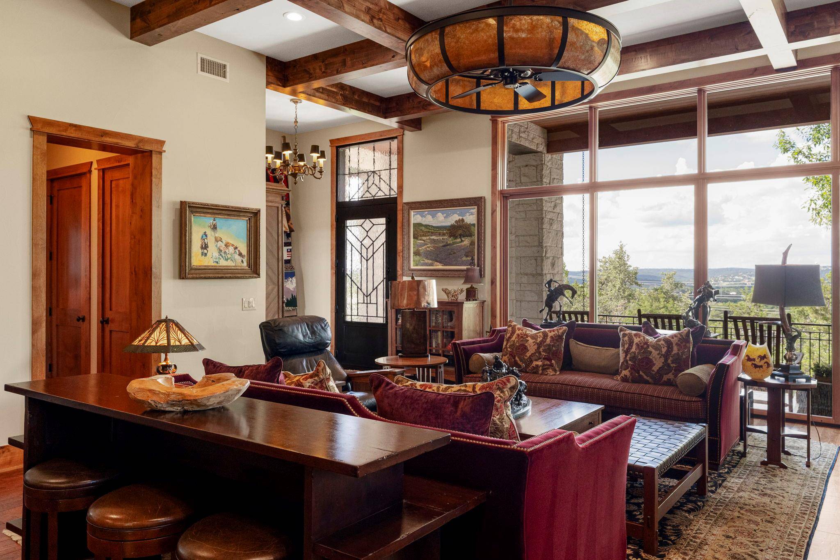
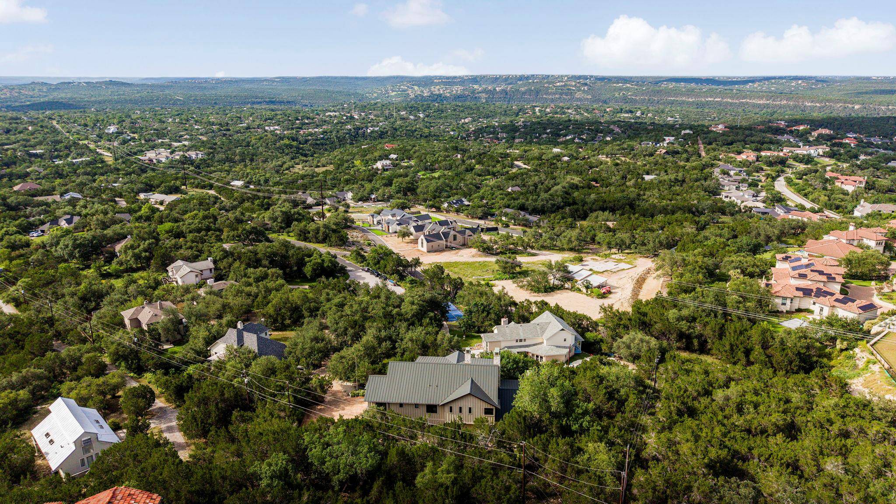
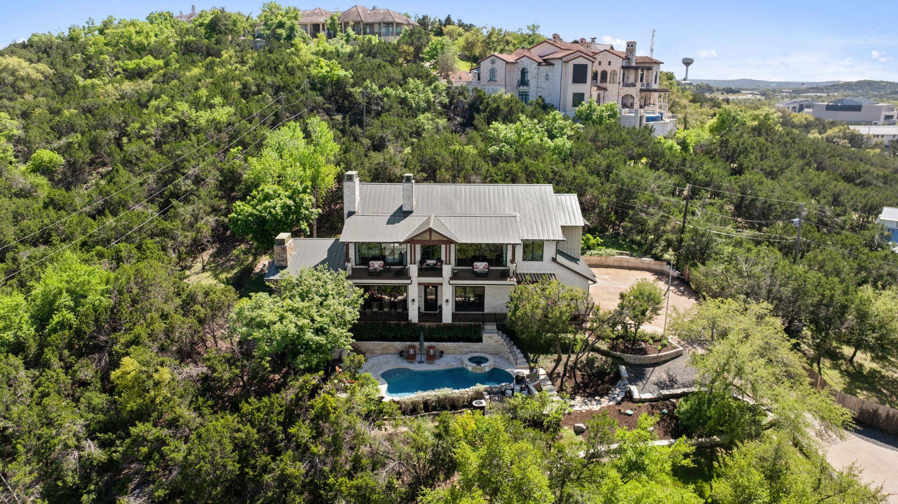
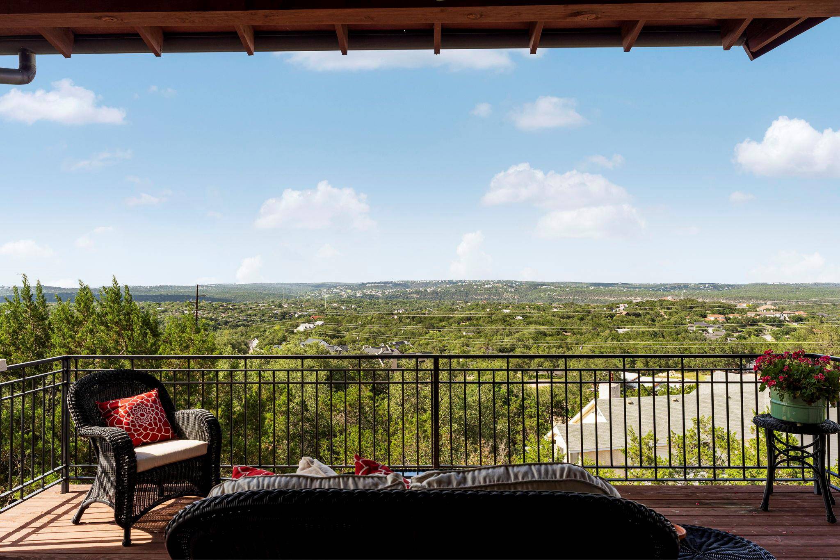
Rare in design, rich in craftsmanship, and positioned to capture sweeping Hill Country views, this private 1.06-acre Eanes ISD estate offers a distinctive blend of timeless Texas architecture and modern functionality. Originally envisioned by Cornerstone Architects and custom built by Roost Homes, the residence was thoughtfully expanded from its original footprint into a remarkable 5,476 sqft retreat defined by quality, scale, and unforgettable outdoor living.
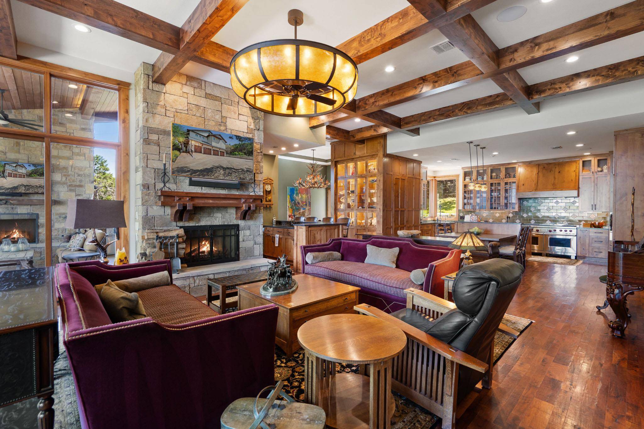
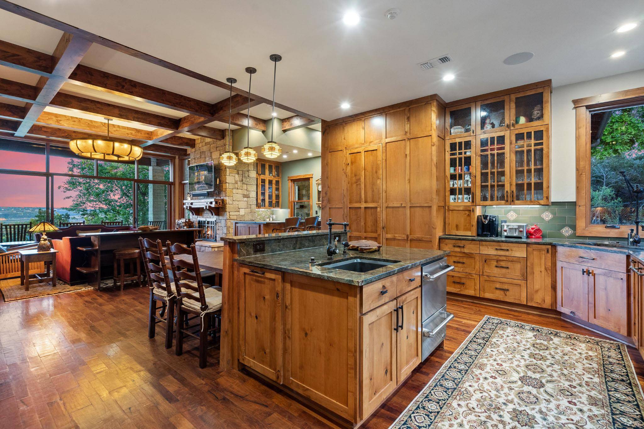
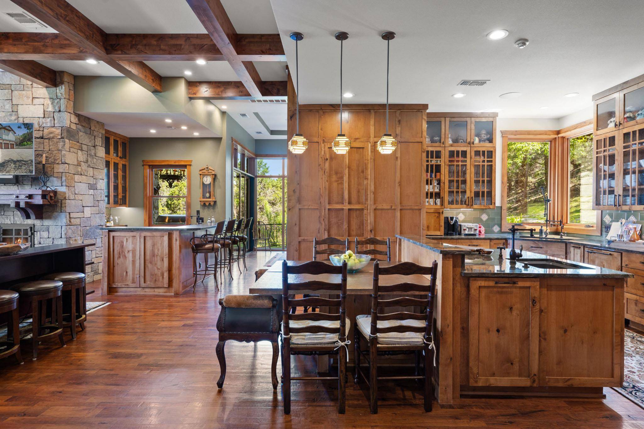
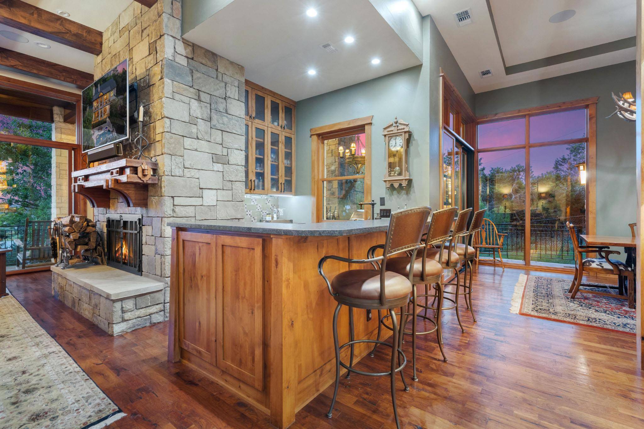
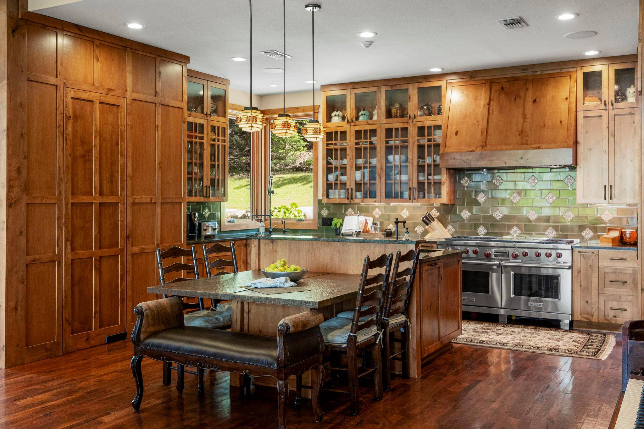
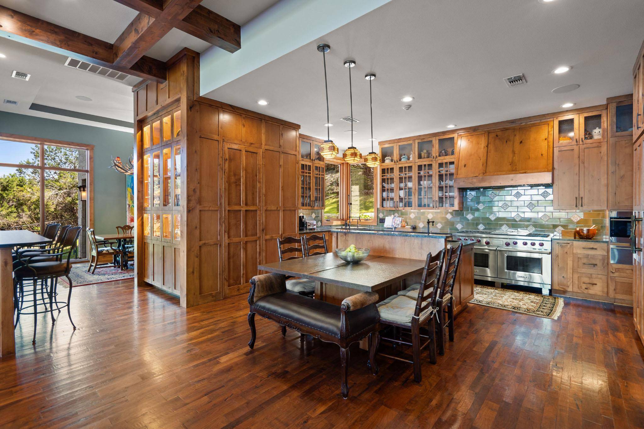
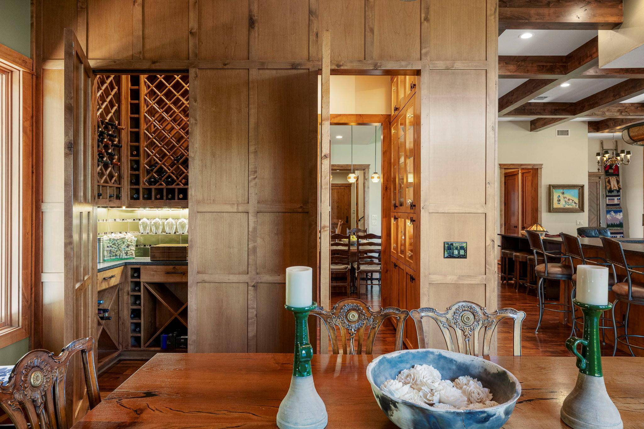
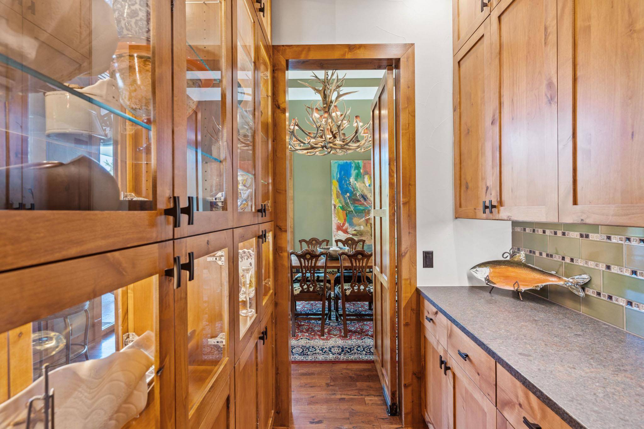
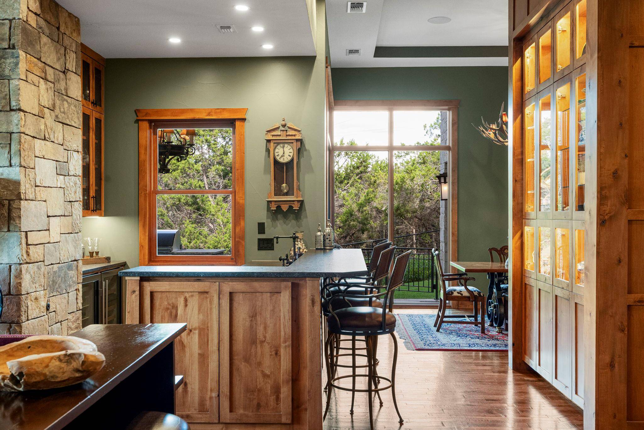
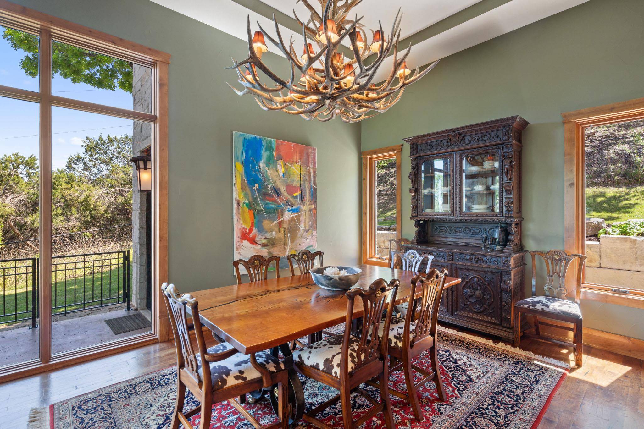
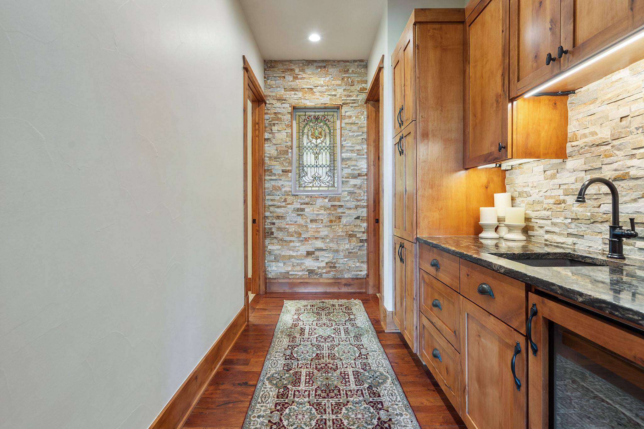
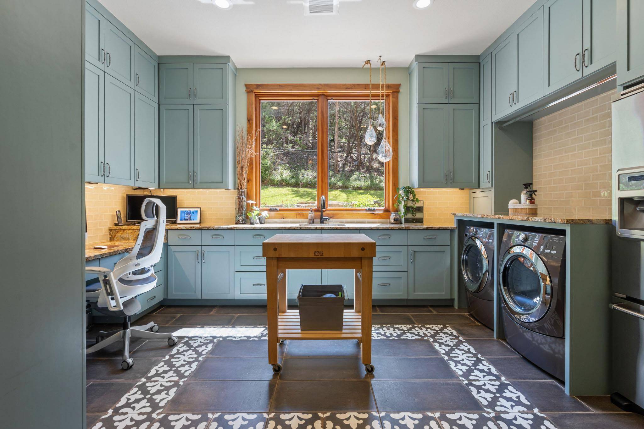
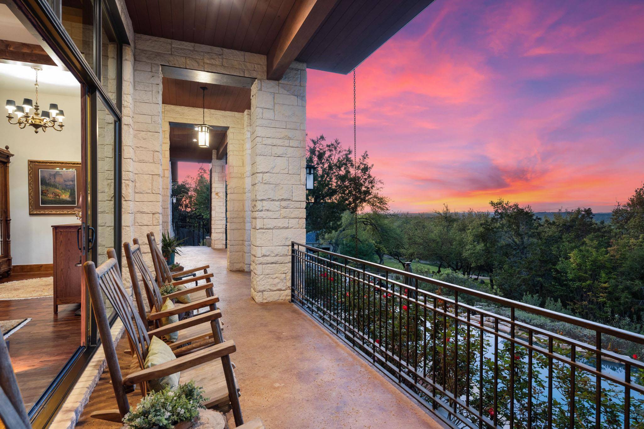
Set beneath a metal roof and framed by hand-hewn mesquite hardwoods, solid alder doors, and oversized windows, the home was designed to celebrate natural light, privacy, and ever-changing Texas sunsets. Expansive living, dining, and entertaining spaces flow seamlessly, anchored by a chef's kitchen outfitted with Wolf, Bosch, and Fisher & Paykel appliances, multiple bar areas, beverage refrigeration, and gathering spaces throughout.
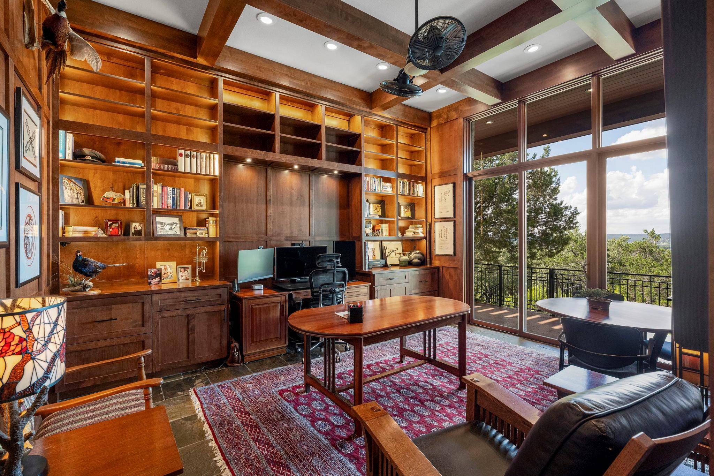
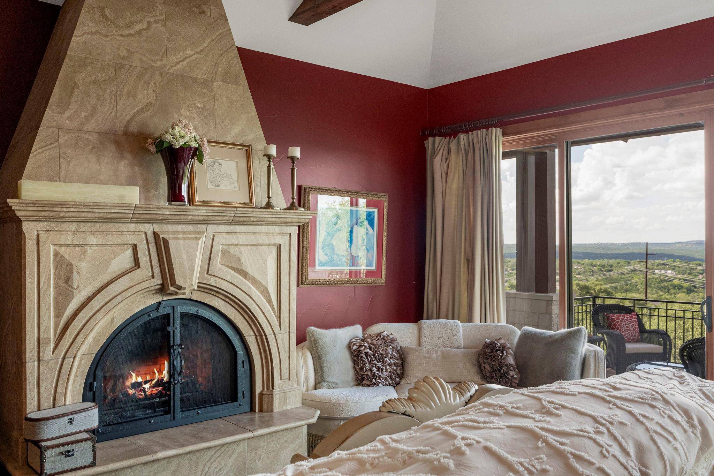
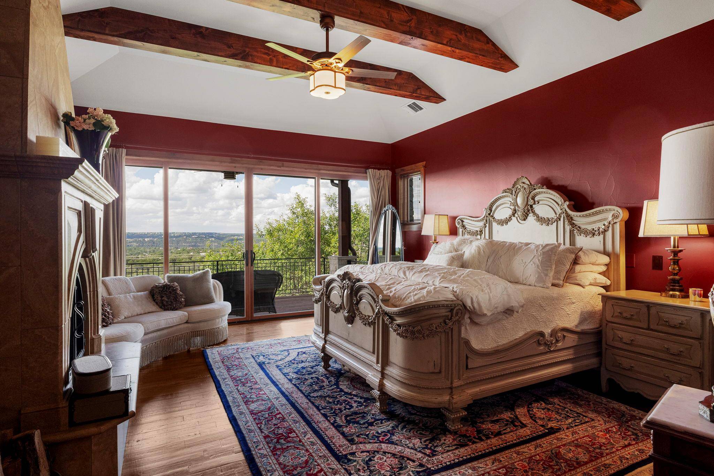
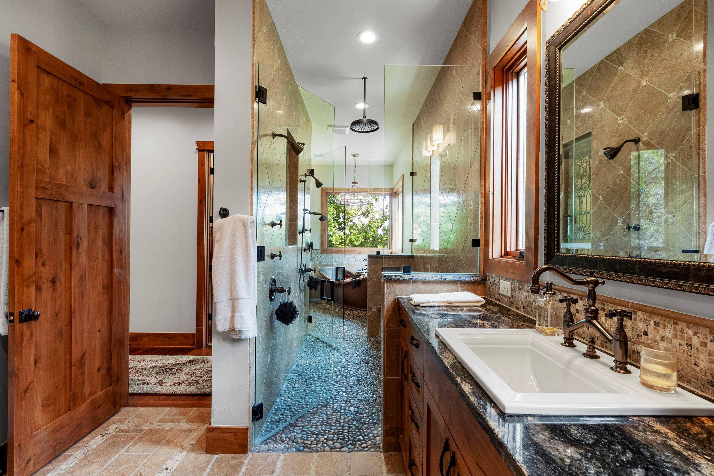
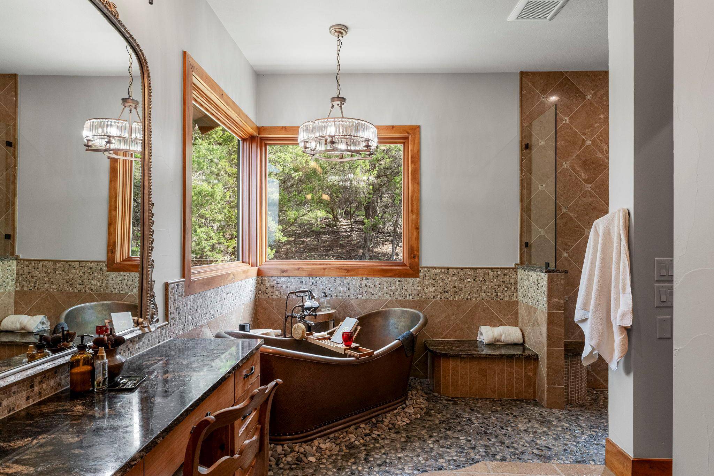
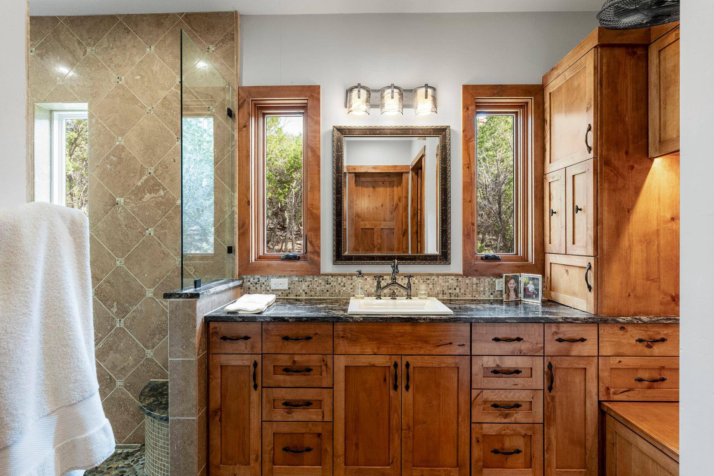
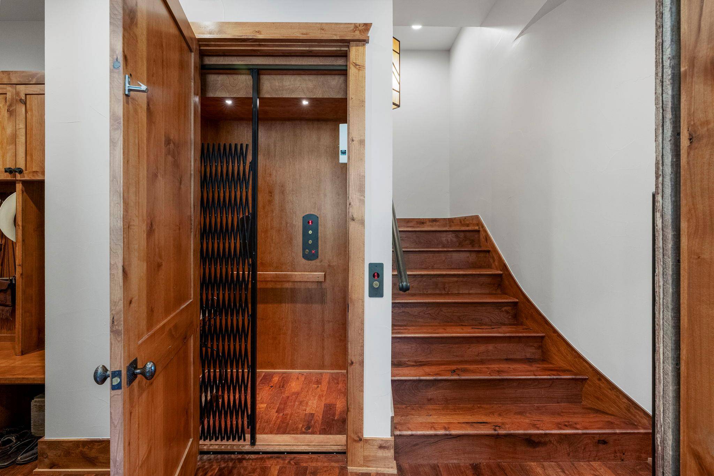
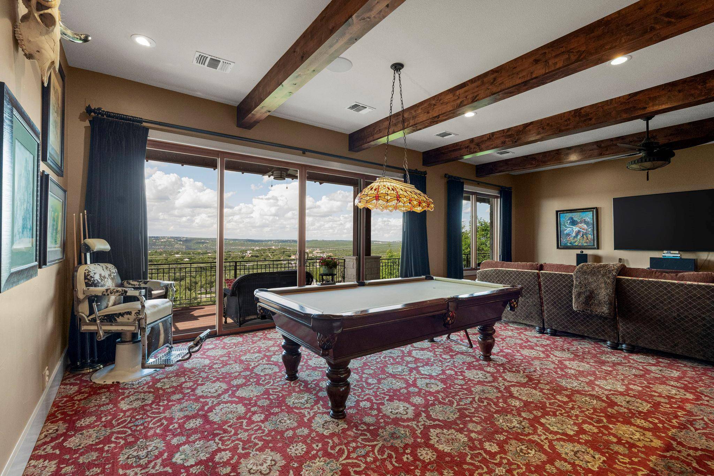
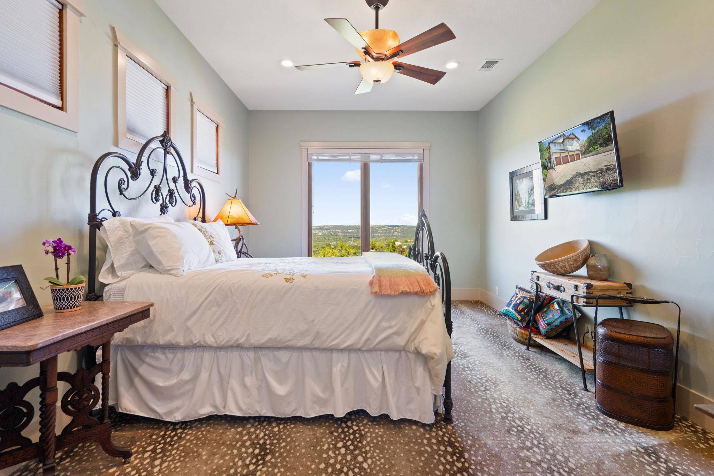
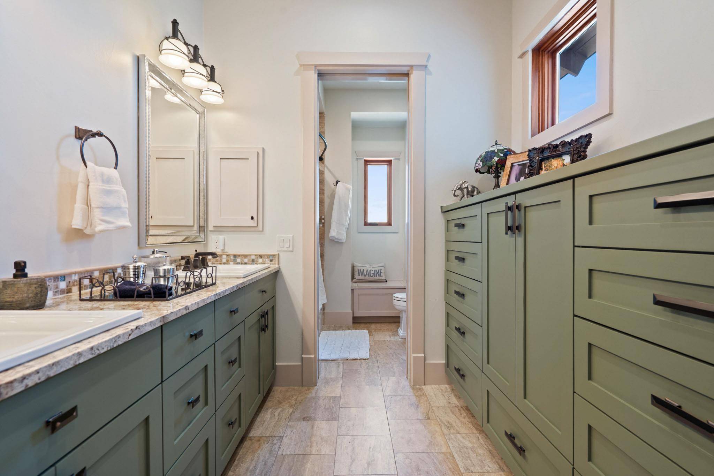
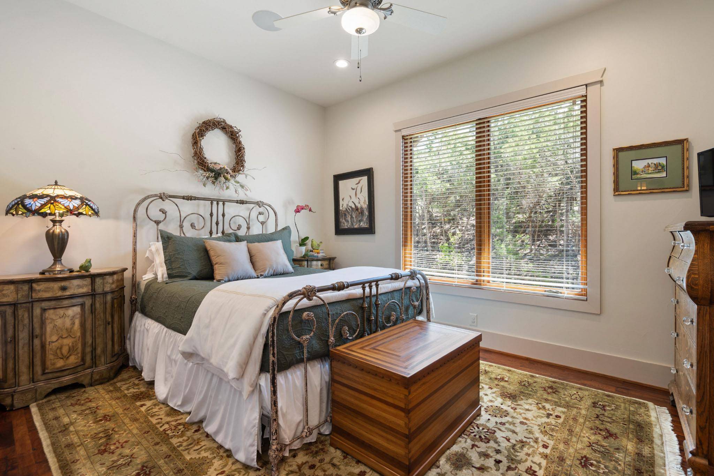
A commercial-grade elevator provides convenient access across levels, while 4 spacious bedrooms, 6 full baths, a dedicated study, game room, and media room create flexibility for both everyday living and entertaining. The primary suite is a true retreat, featuring its own coffee bar, covered patio access, and a spa-inspired bath with solid copper soaking tub with therapeutic bubbles.
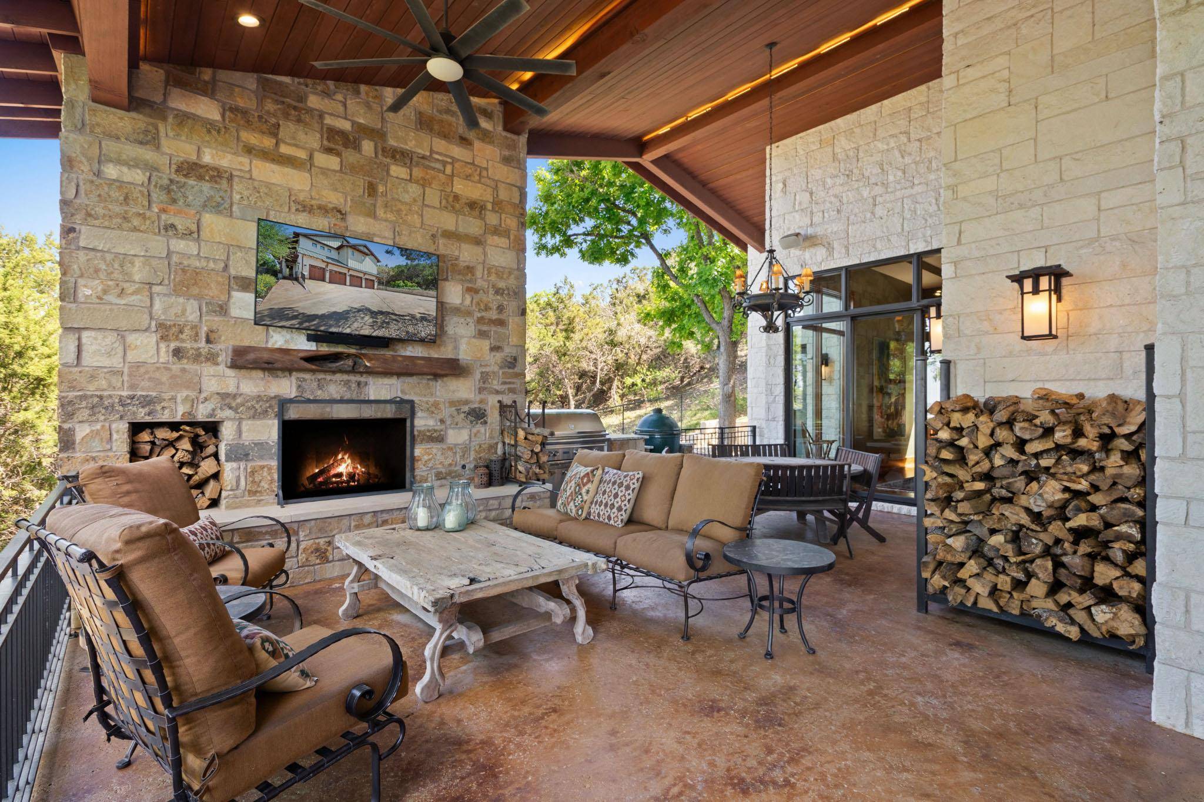
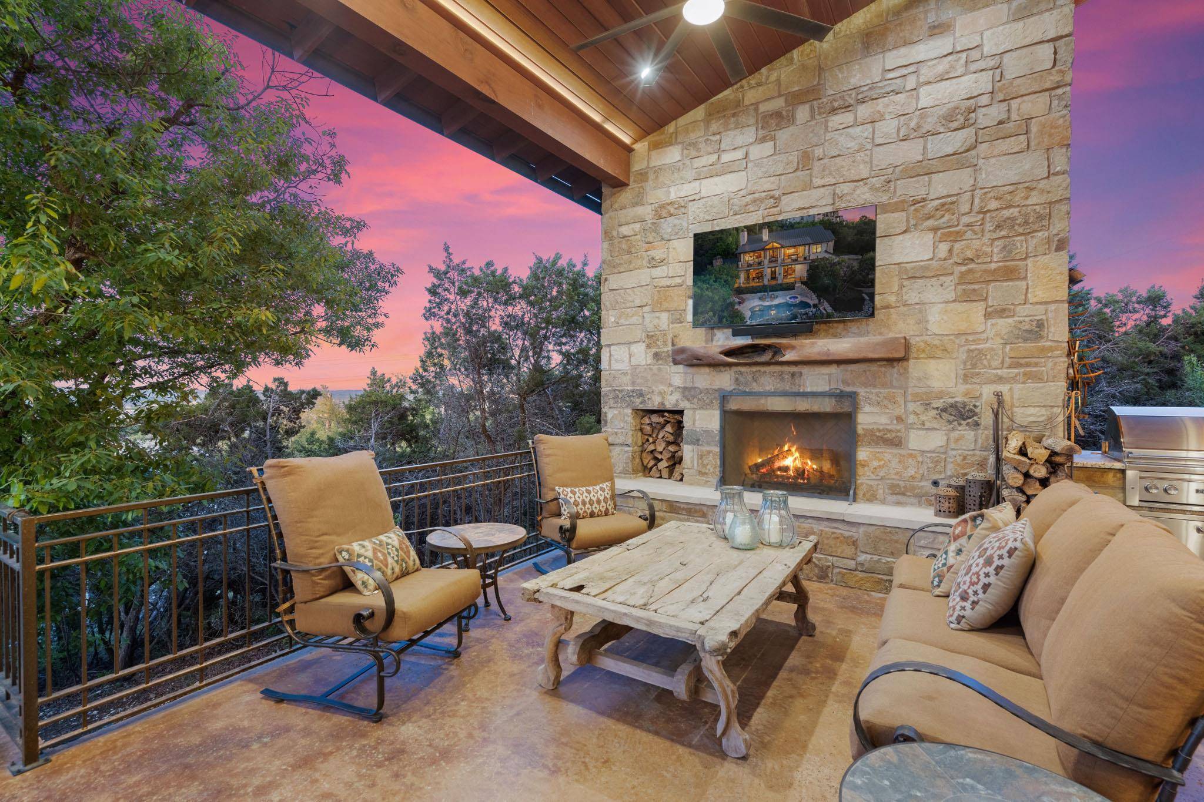
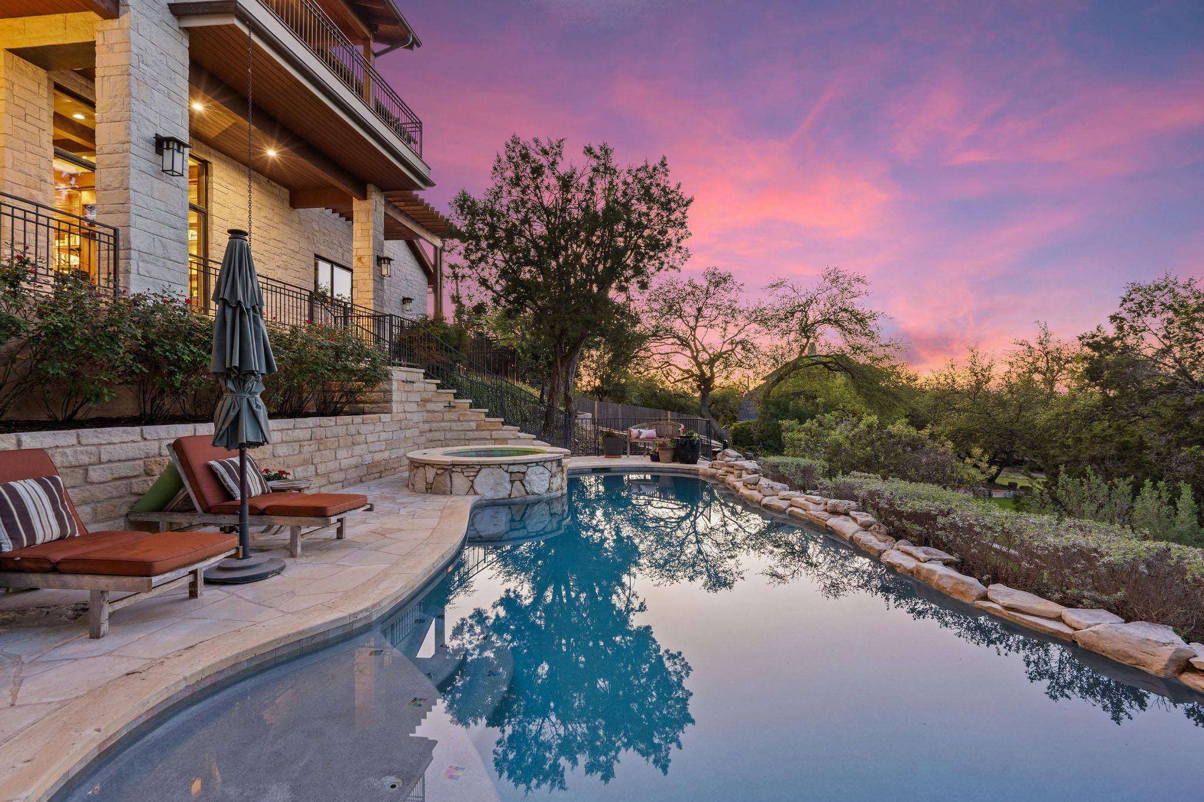
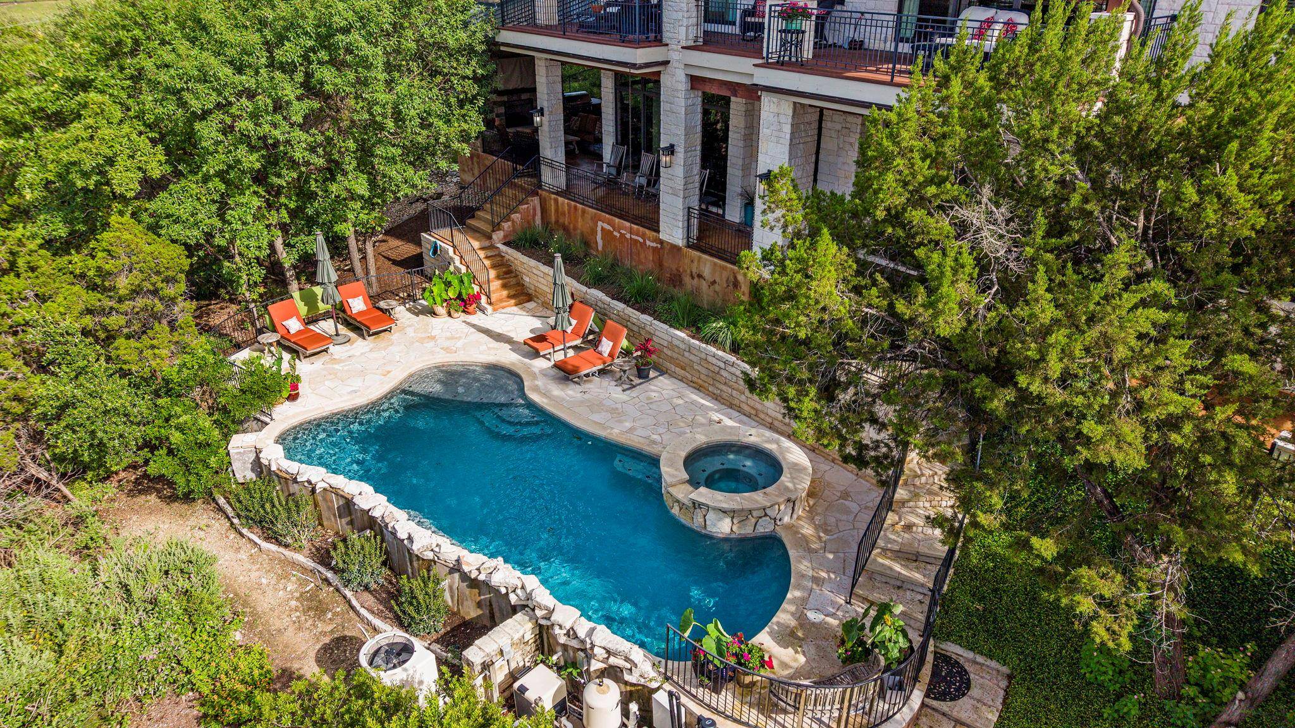
Outdoor living is equally compelling, with upper and lower covered patios, fireplace, and beautifully integrated spaces designed to maximize panoramic views and effortless indoor-outdoor flow. The resort-style pool was extensively redesigned and upgraded from 2021–2023 with heated/chilled capabilities and updated equipment.
Additional features include whole-home audio with 38 speakers, Control4 automation, propane-powered generator capable of extended off-grid living up to 21 days, multiple fireplaces, 3-car garage with 4th bay for extra toys, and exceptional infrastructure throughout. A rare opportunity offering architectural character, privacy, and the lifestyle advantages of Eanes ISD.
Based on information from Unlock MLS (alternatively, from ACTRIS) for the period through 10/21/2026. Neither the Board nor ACTRIS guarantees or is in any way responsible for its accuracy. All data is provided “AS IS” and with all faults. Data maintained by the Board or ACTRIS may not reflect all real estate activity in the market.
Information being provided is for consumers’ personal, non-commercial use and may not be used for any purpose other than to identify prospective properties consumers may be interested in purchasing. Some IDX listings have been excluded from this website.
Data last updated: 10/21/2026 22:12
Based on information from Unlock MLS (alternatively, from ACTRIS) for the period through 10/21/2026. Neither the Board nor ACTRIS guarantees or is in any way responsible for its accuracy. All data is provided “AS IS” and with all faults. Data maintained by the Board or ACTRIS may not reflect all real estate activity in the market.
Information being provided is for consumers’ personal, non-commercial use and may not be used for any purpose other than to identify prospective properties consumers may be interested in purchasing. Some IDX listings have been excluded from this website.
Data last updated: 10/21/2026 22:12.
Social Cookies
Social Cookies are used to enable you to share pages and content you find interesting throughout the website through third-party social networking or other websites (including, potentially for advertising purposes related to social networking).