
















2422 Stagecoach Ranch RD Dripping Springs, TX 78620 New
UPDATED: 10/17/2026 09:03 AM ON MARKET: 3 days on market
$1,300,000
4 Beds3.5 Baths2,589 SqFt
Key Details
Property Type Single Family Home
Sub Type Single Family Residence
Listing Status Active
Purchase Type For Sale
Square Footage 2,589 sqft
Price per Sqft $502
Subdivision Stagecoach Ranch
MLS Listing ID 3996496
Bedrooms 4
Full Baths 3
Half Baths 1
HOA Fees $72/ann
HOA Y/N Yes
Year Built 1996
Annual Tax Amount $4,549
Tax Year 2026
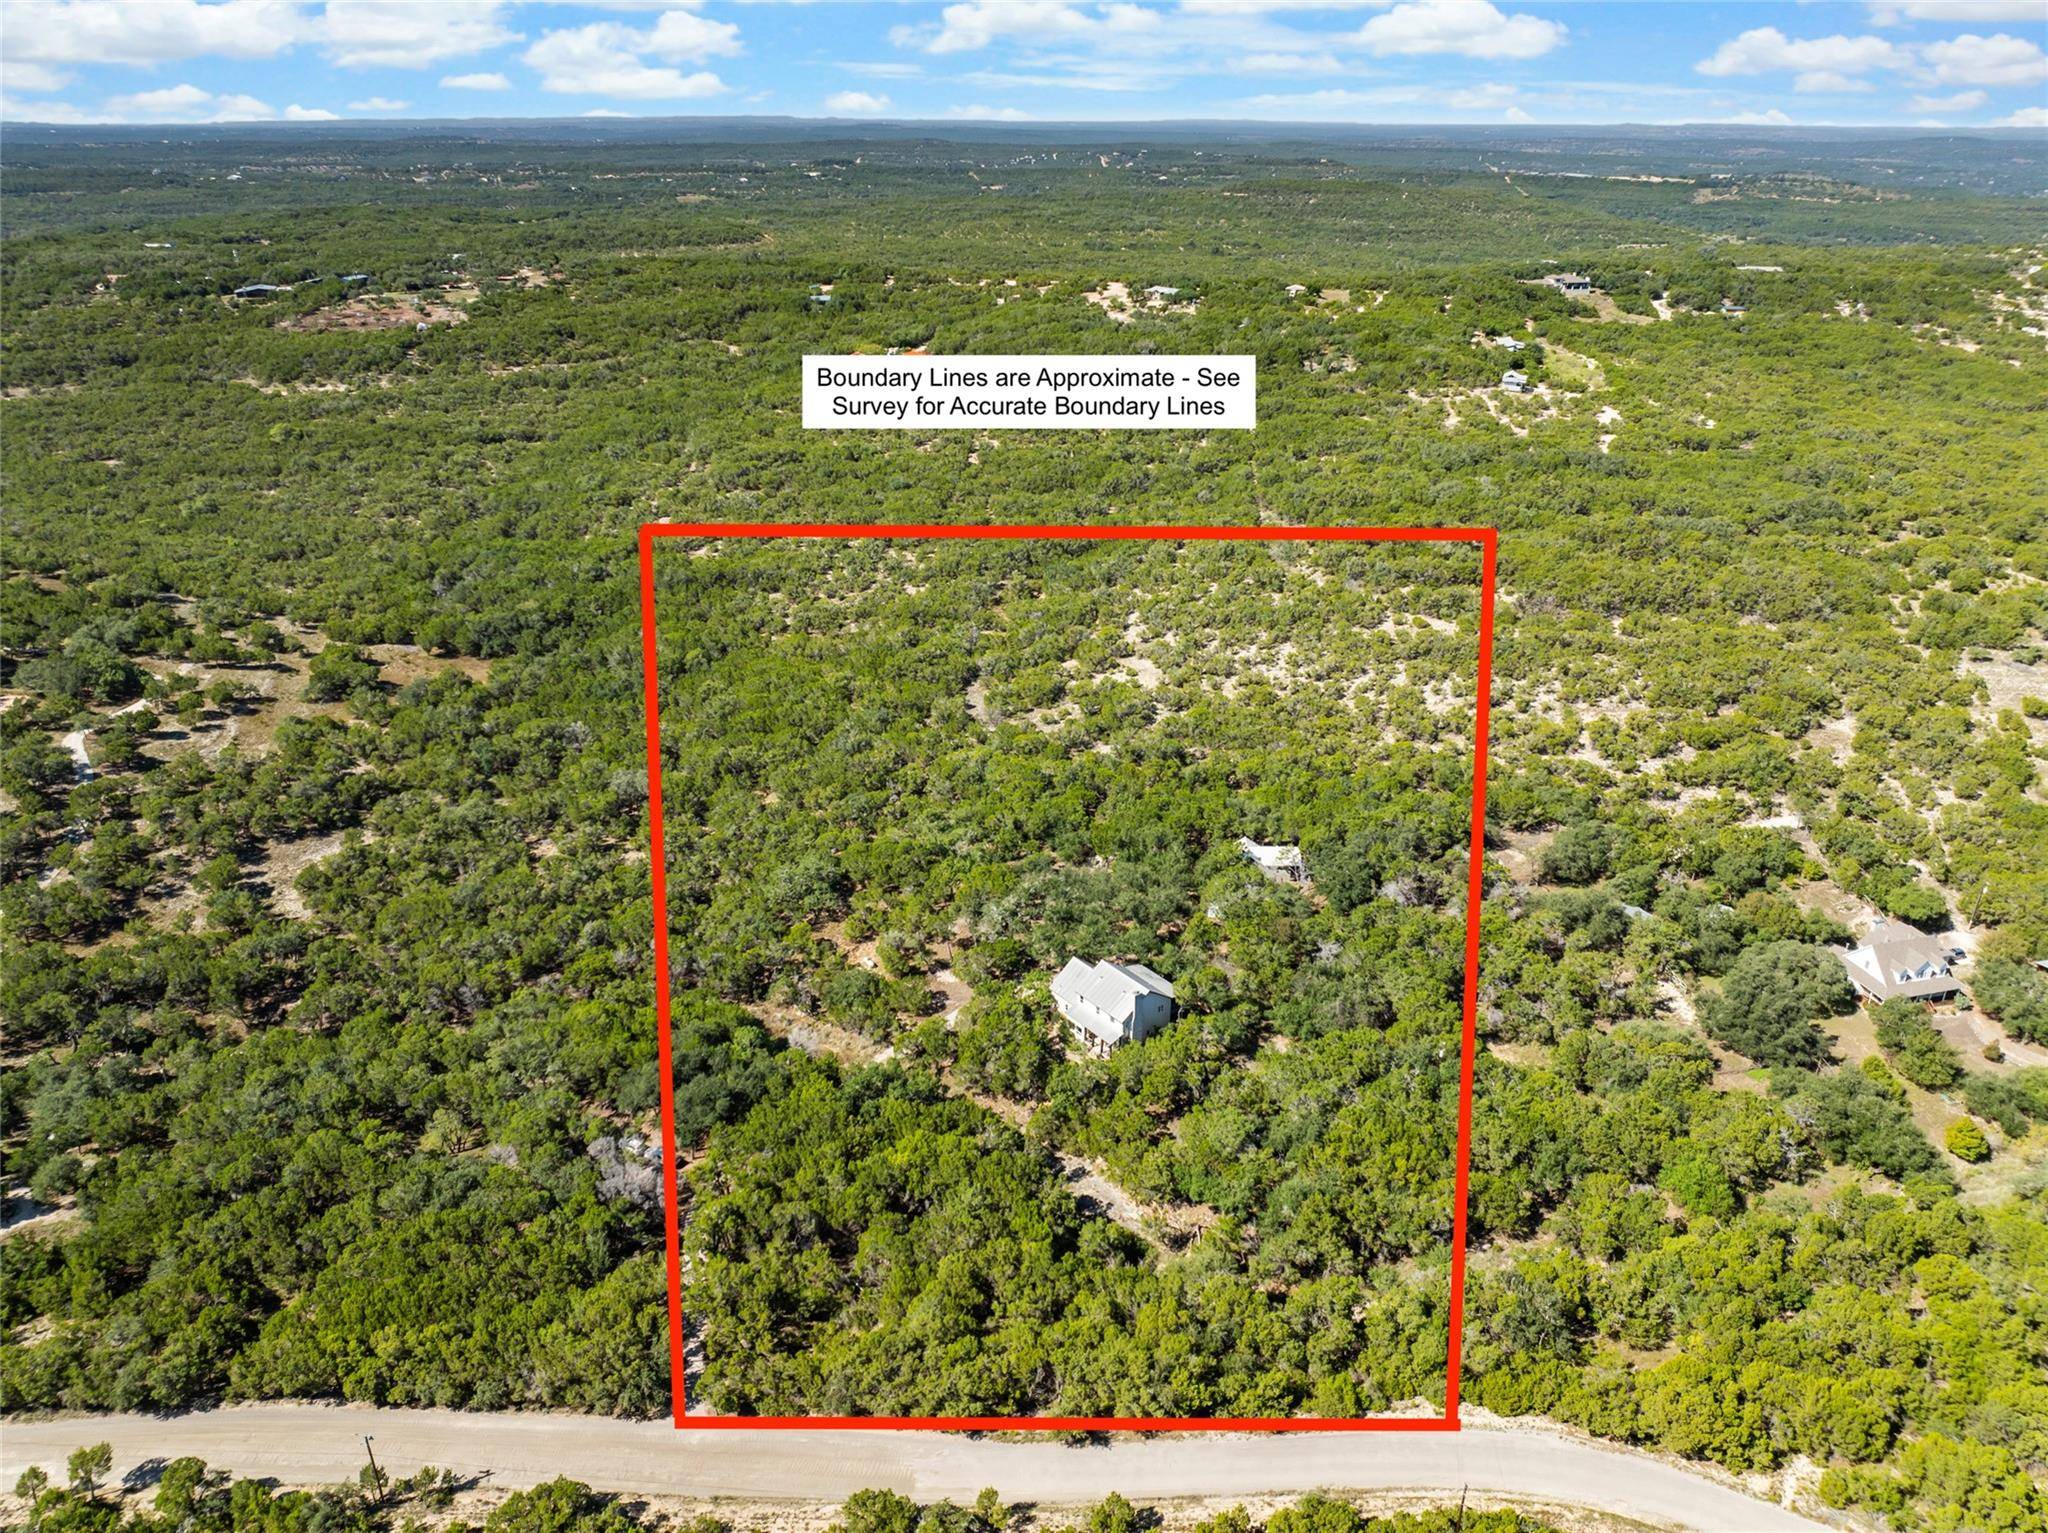
Lot Size 10.000 Acres
Acres 10.0
Property Sub-Type Single Family Residence
Source actris
Property Description
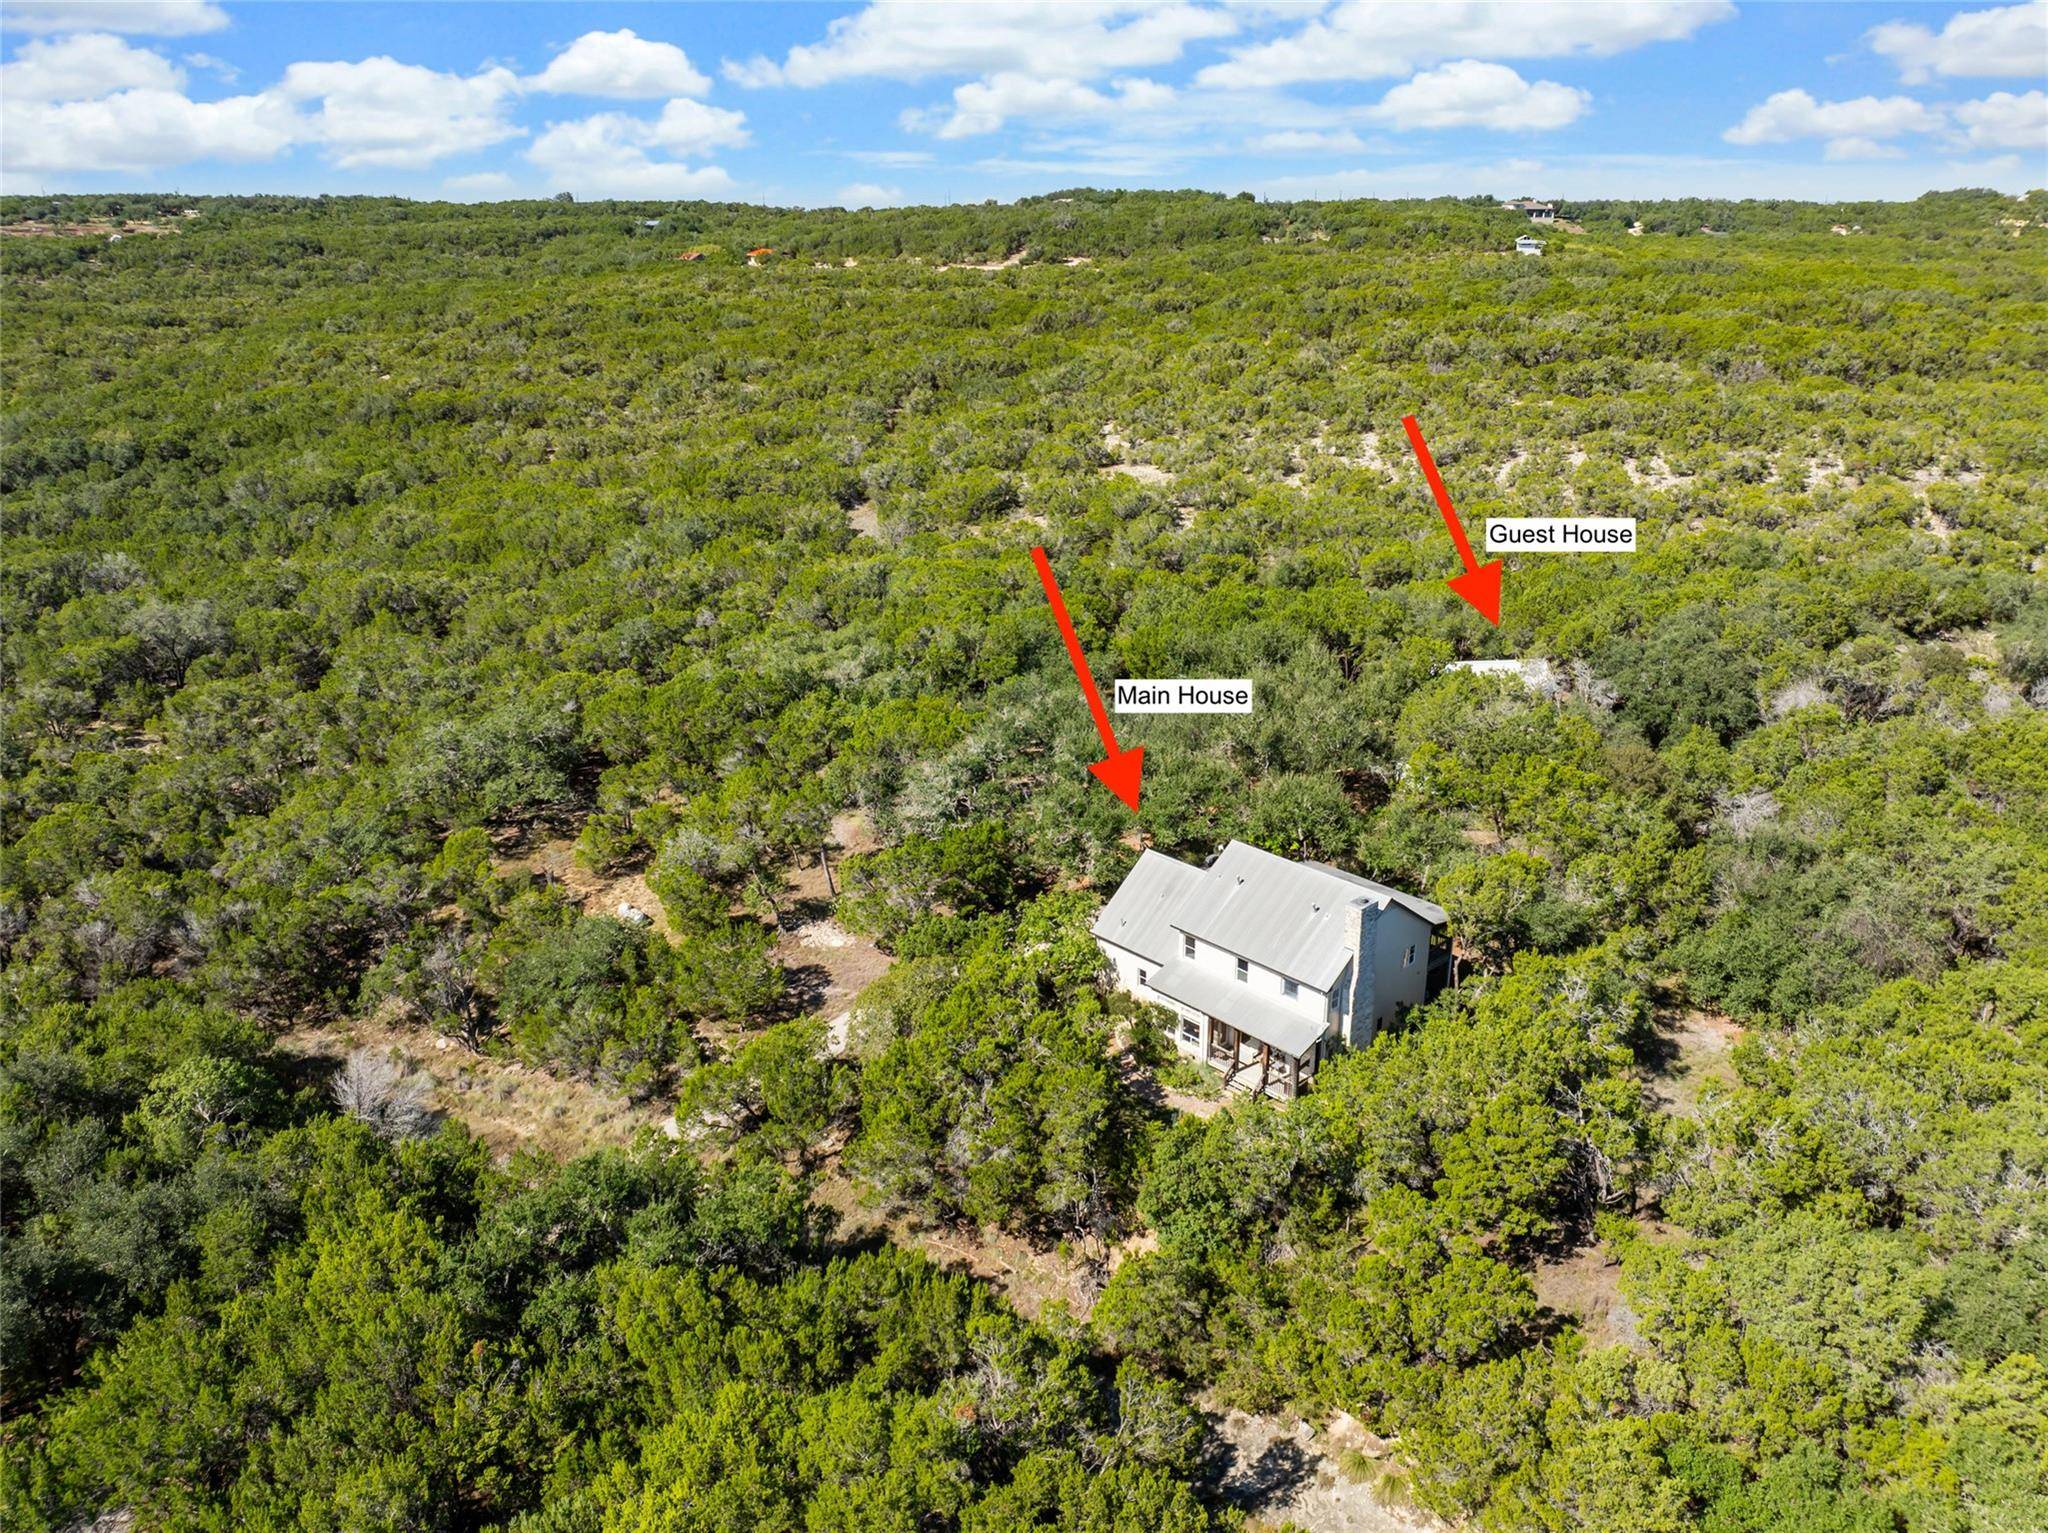
Welcome to 2422 Stagecoach Ranch Road, a Hill Country farmhouse and guest house tucked into 10 wooded acres in Dripping Springs. It's secluded and far from the city's bustle, yet just 5 minutes from Hamilton Pool Preserve.
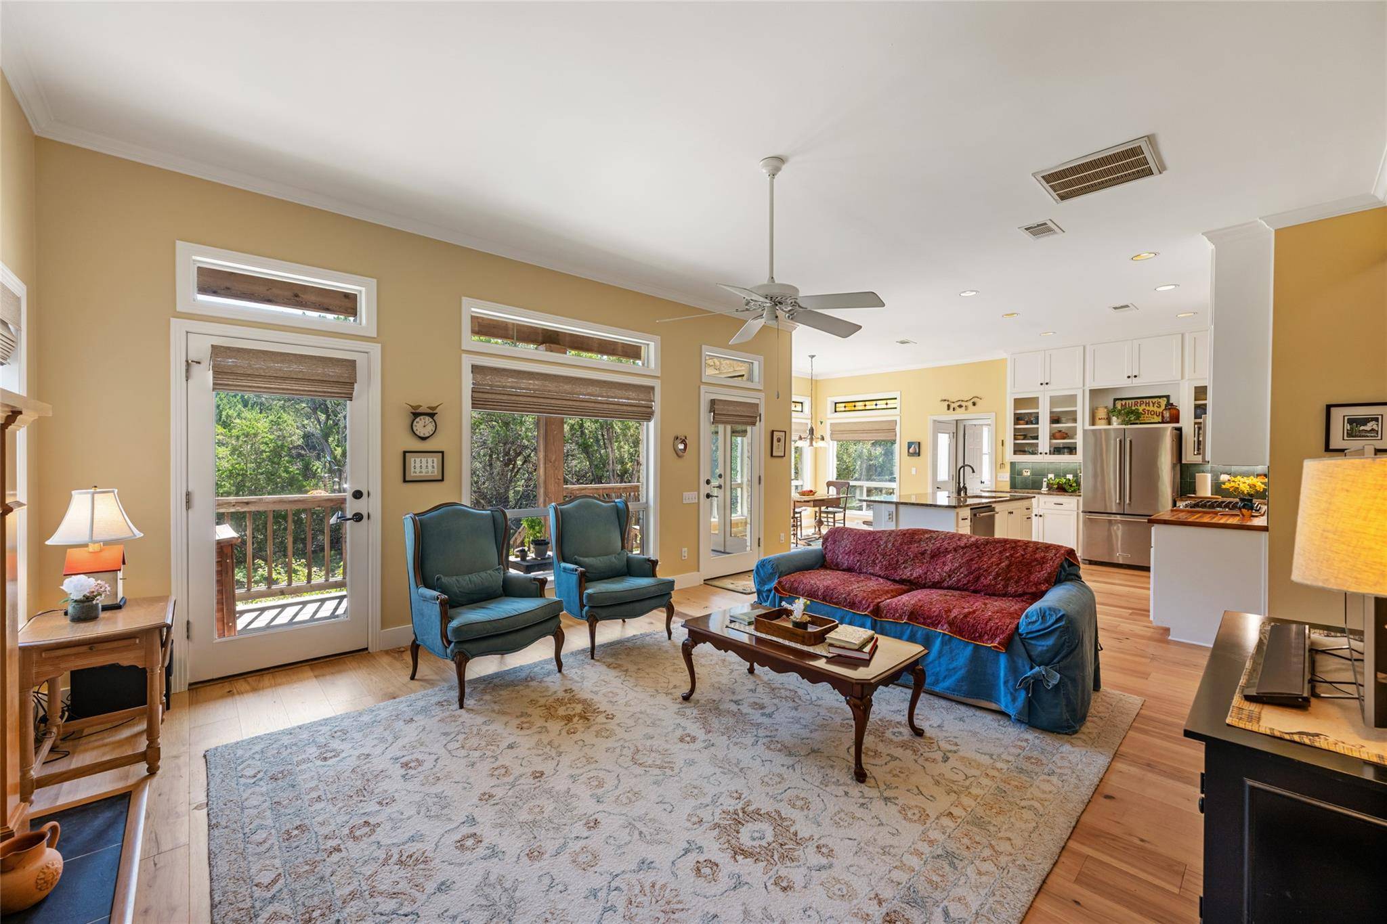
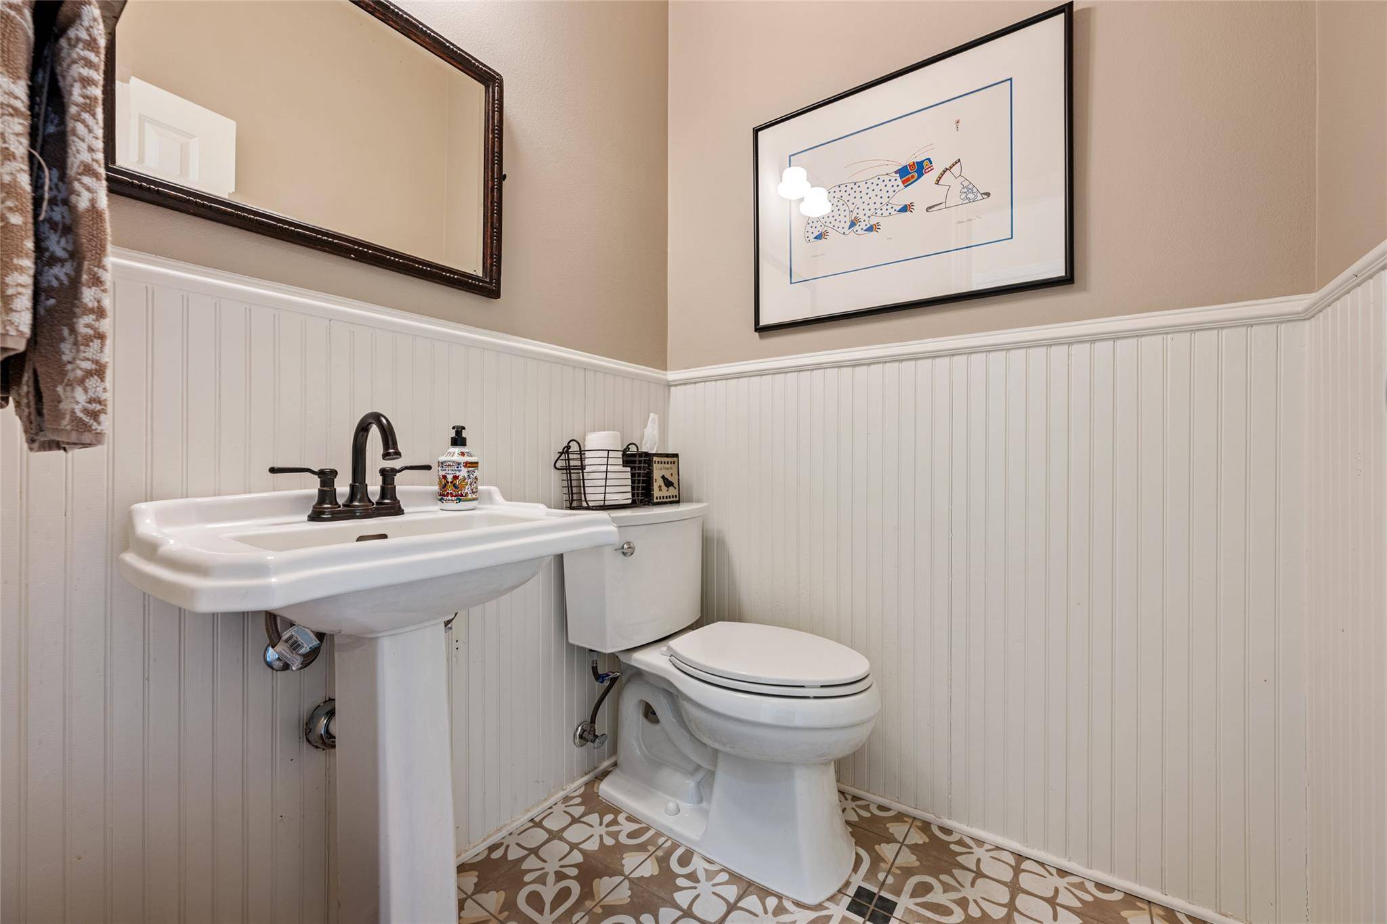
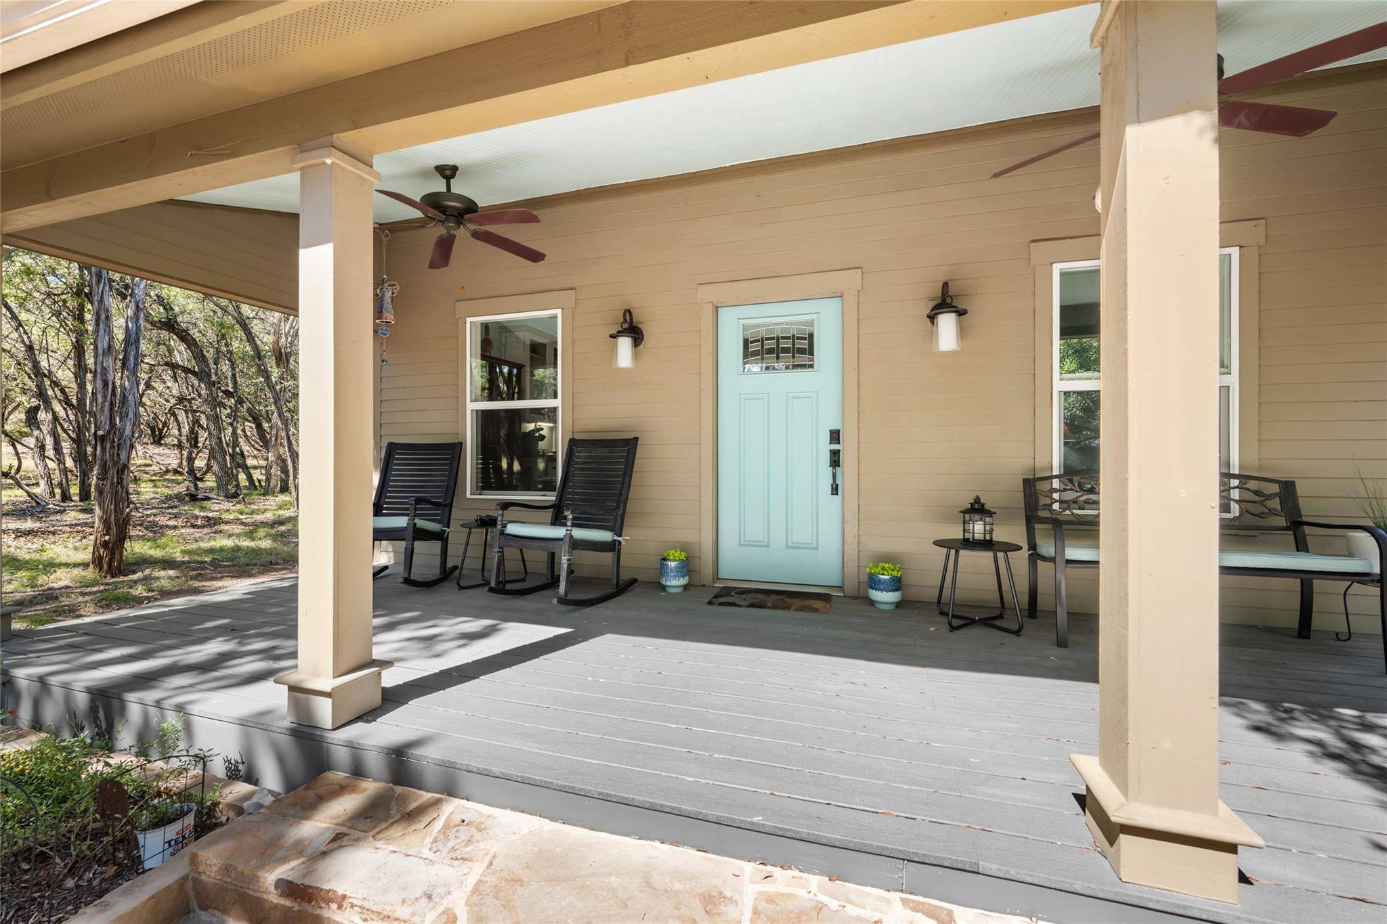
Built in 1996 by the original owners and lovingly cared for ever since, the 2,589-square-foot main house offers three bedrooms and a dedicated office, three full baths and a half bath downstairs. Built to celebrate the outdoors, it has front and back porches and a screened-in upstairs balcony, all with ceiling fans.
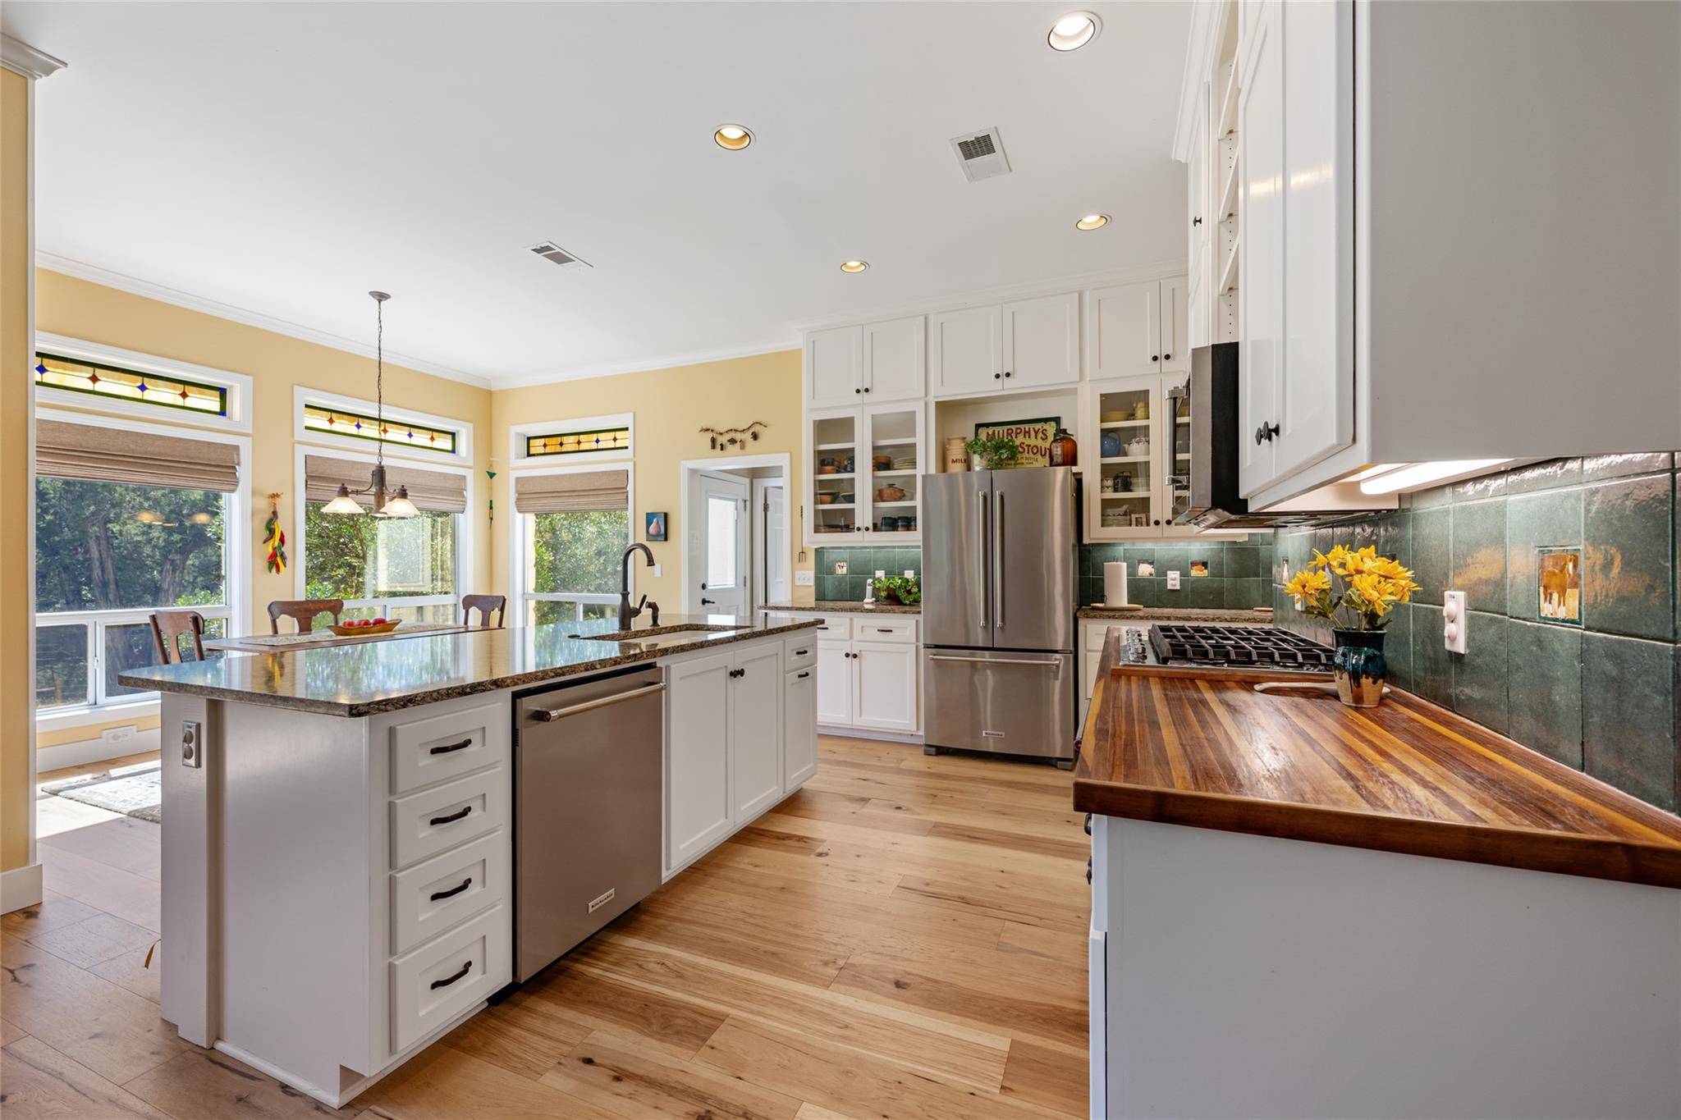
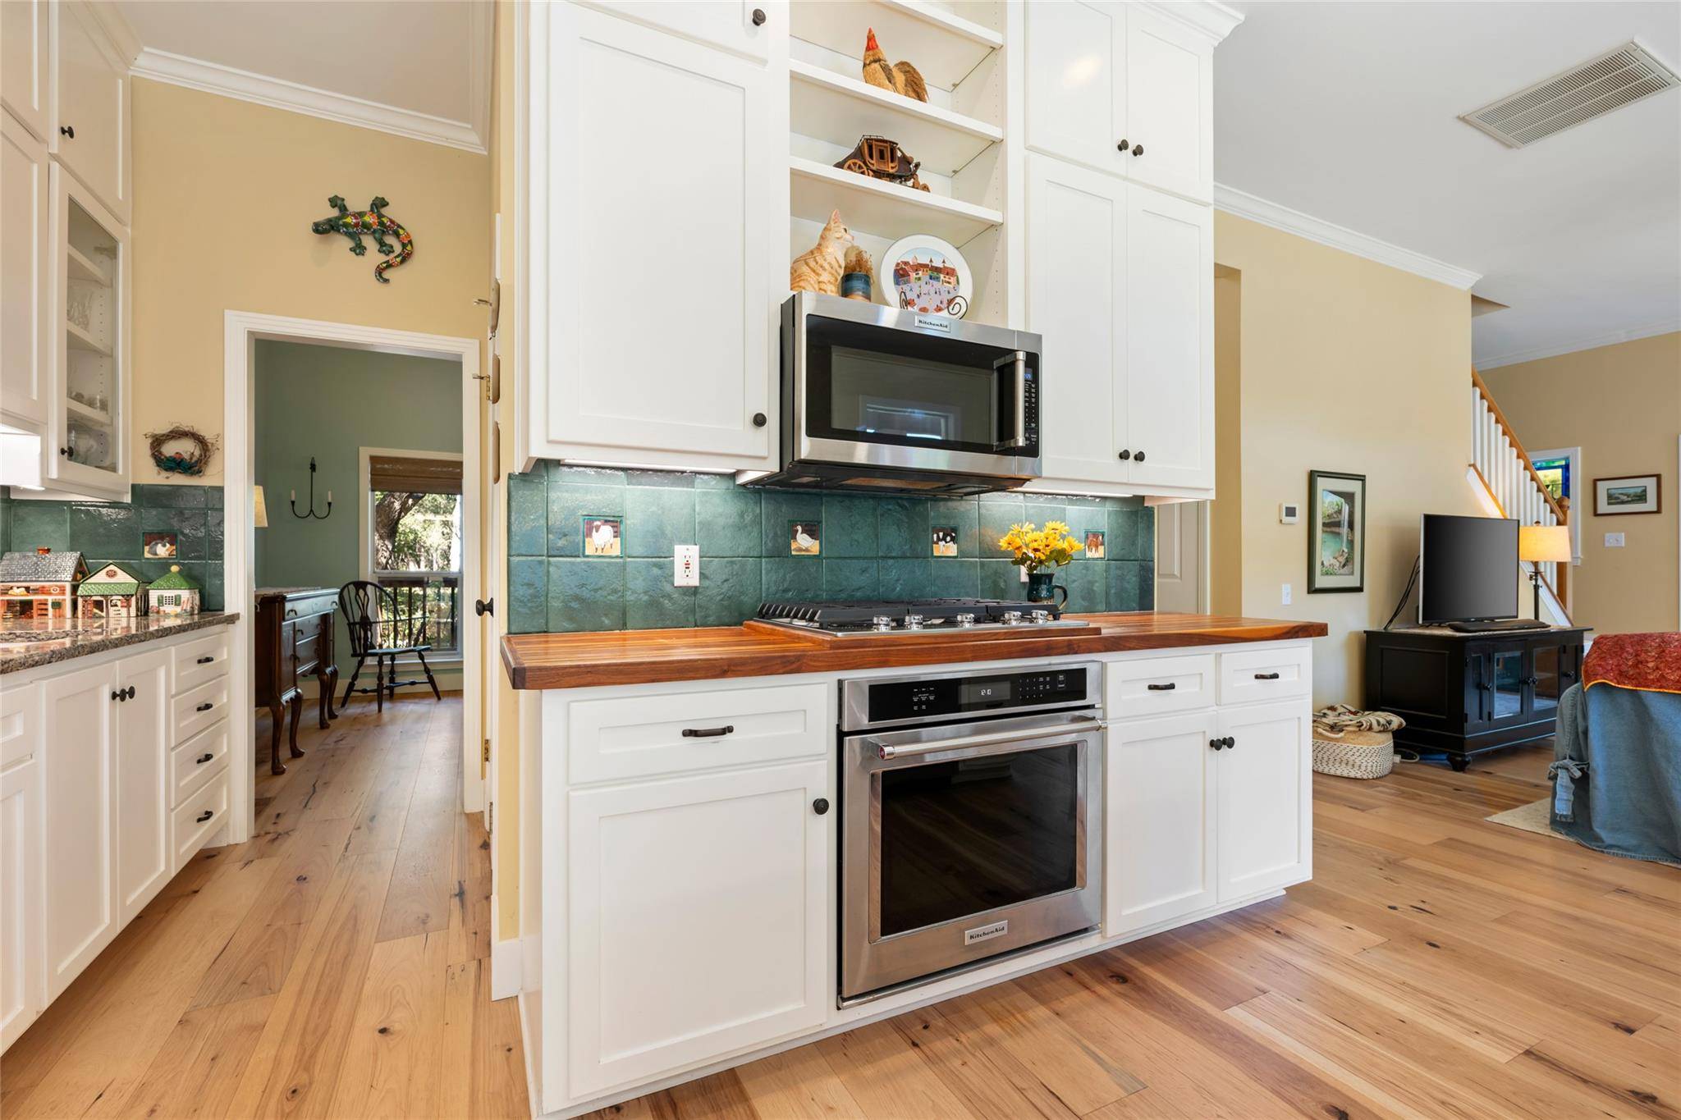
Inside are charming custom touches: wide-plank hardwood floors, handmade tiles, crown molding and stained-glass transoms, plus formal living and dining rooms. The kitchen pairs white Shaker floor-to-ceiling cabinetry with butcher-block and quartz countertops, stainless KitchenAid appliances and a gas cooktop.
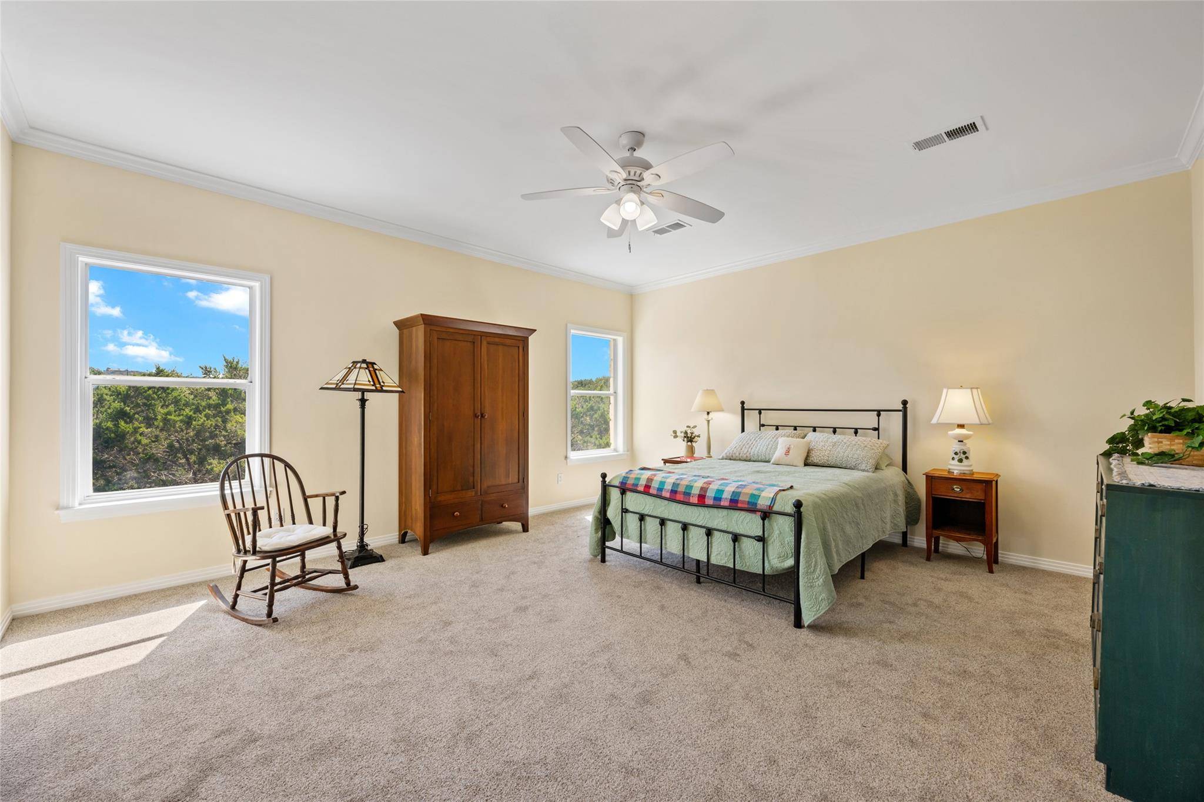
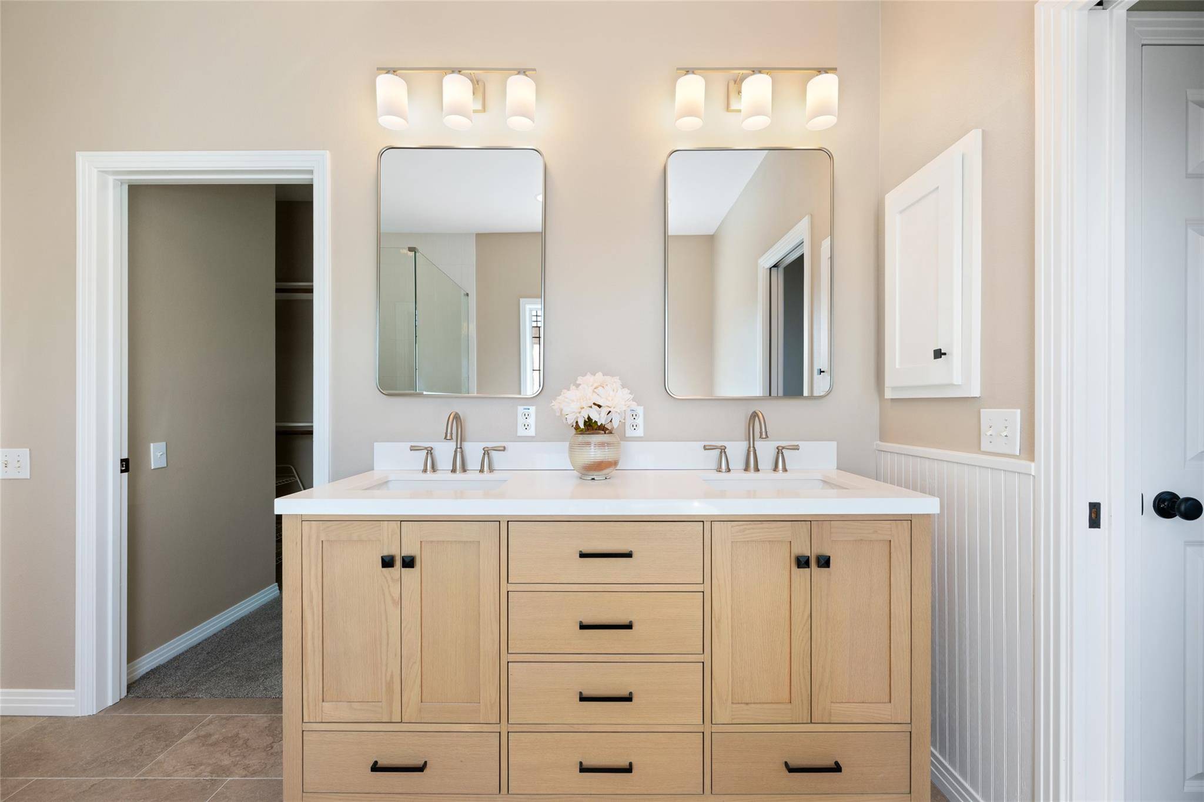
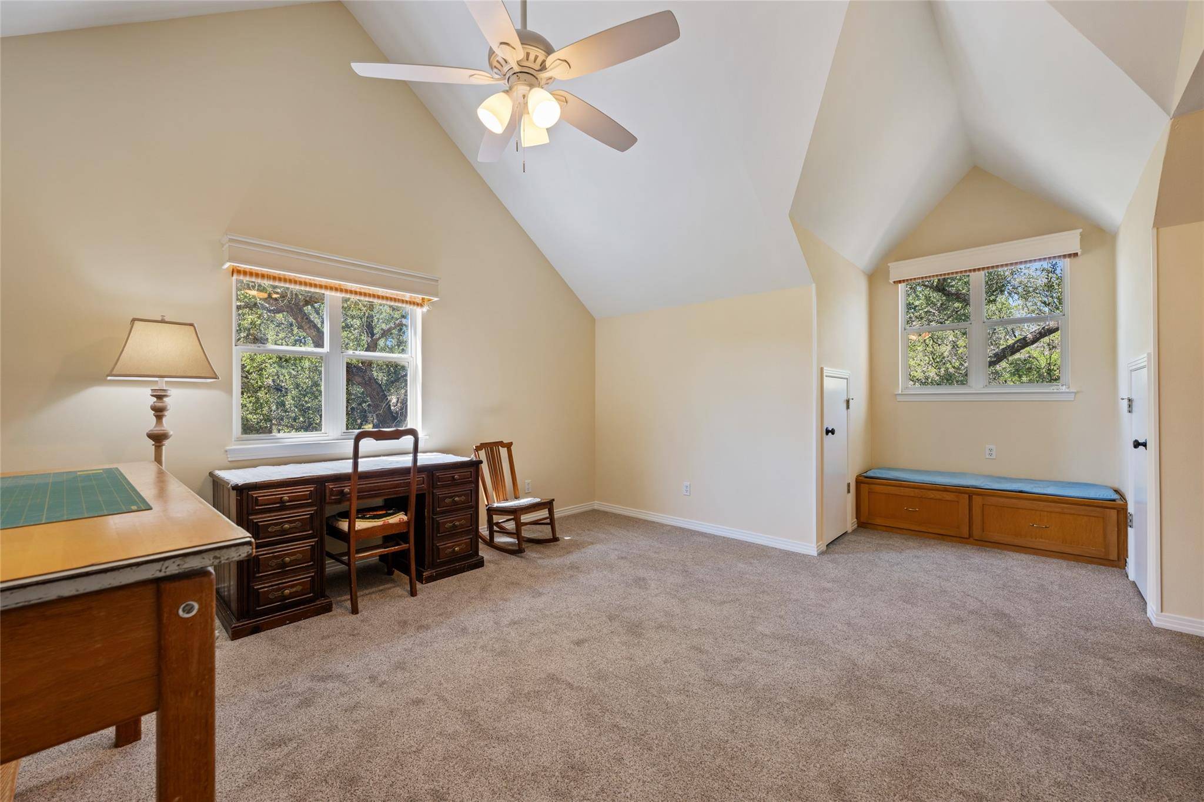
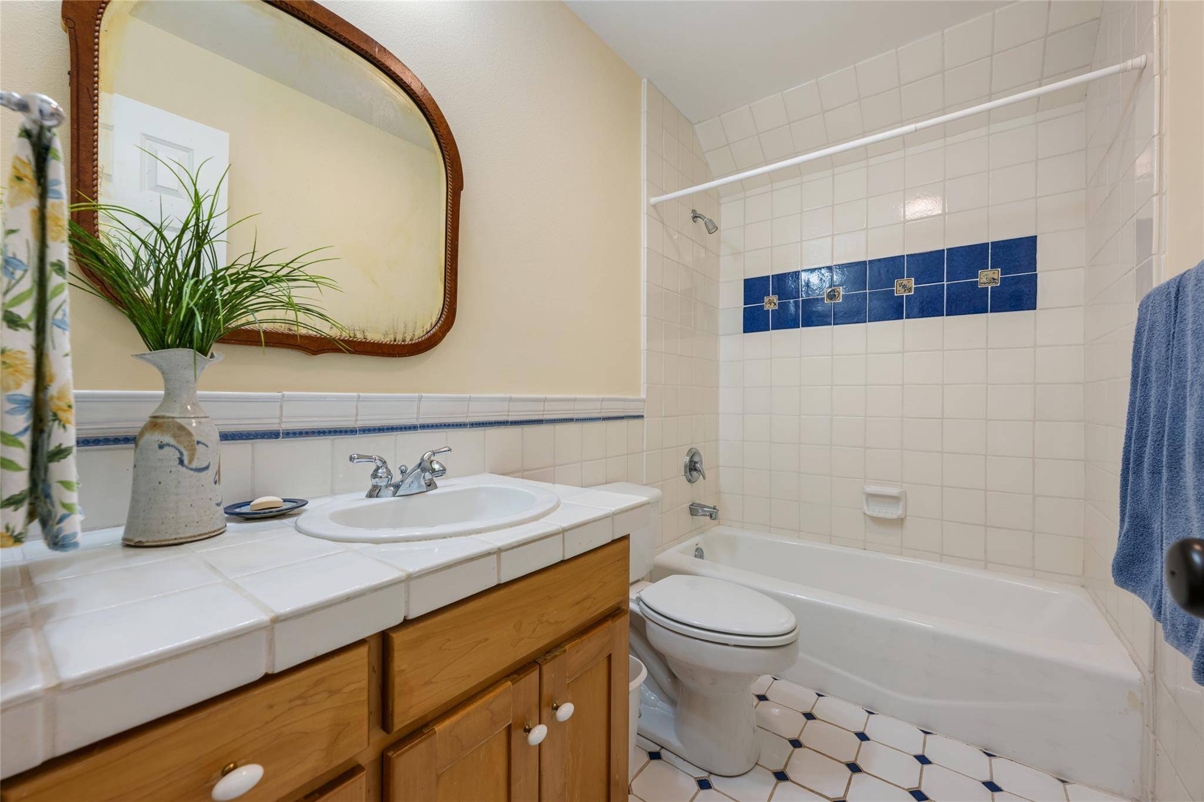
The recently renovated primary suite has hillside views and a bath with a freestanding soaking tub, a quartz double vanity and a leaded-glass window. Down the hall, a second large bedroom with its own en suite bath doubles as a hobby room or playroom.
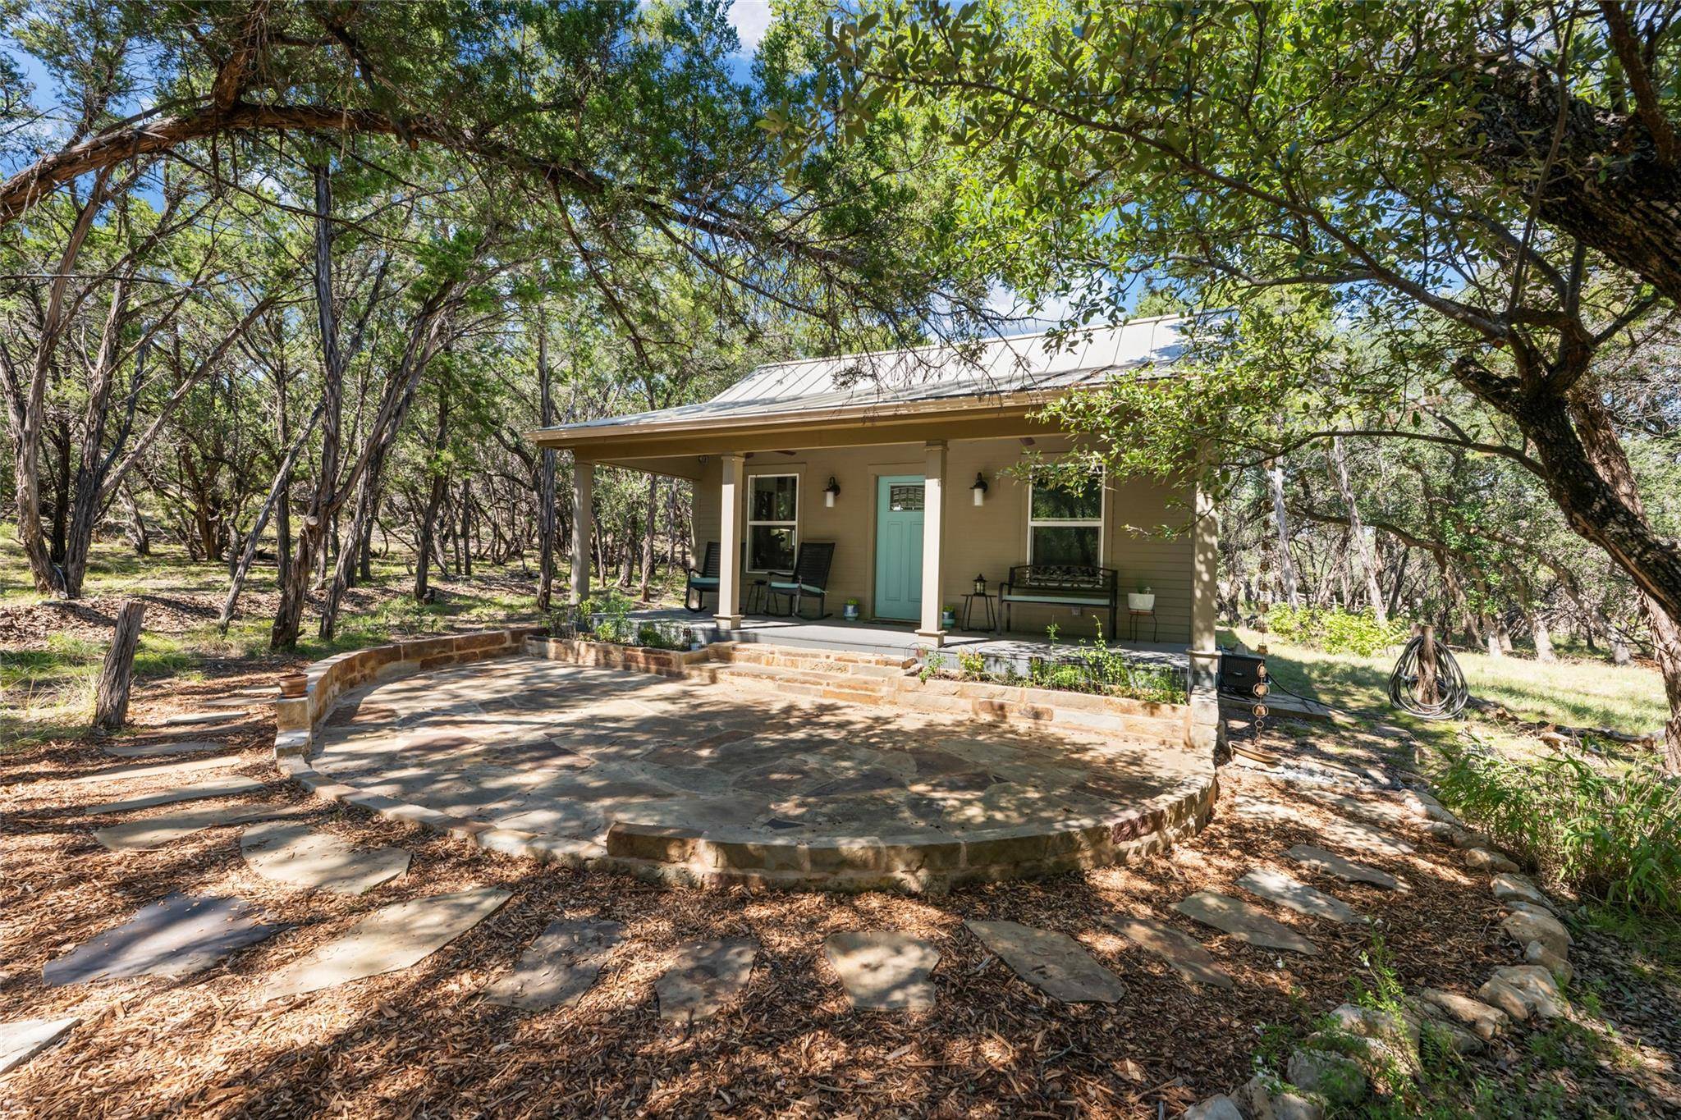
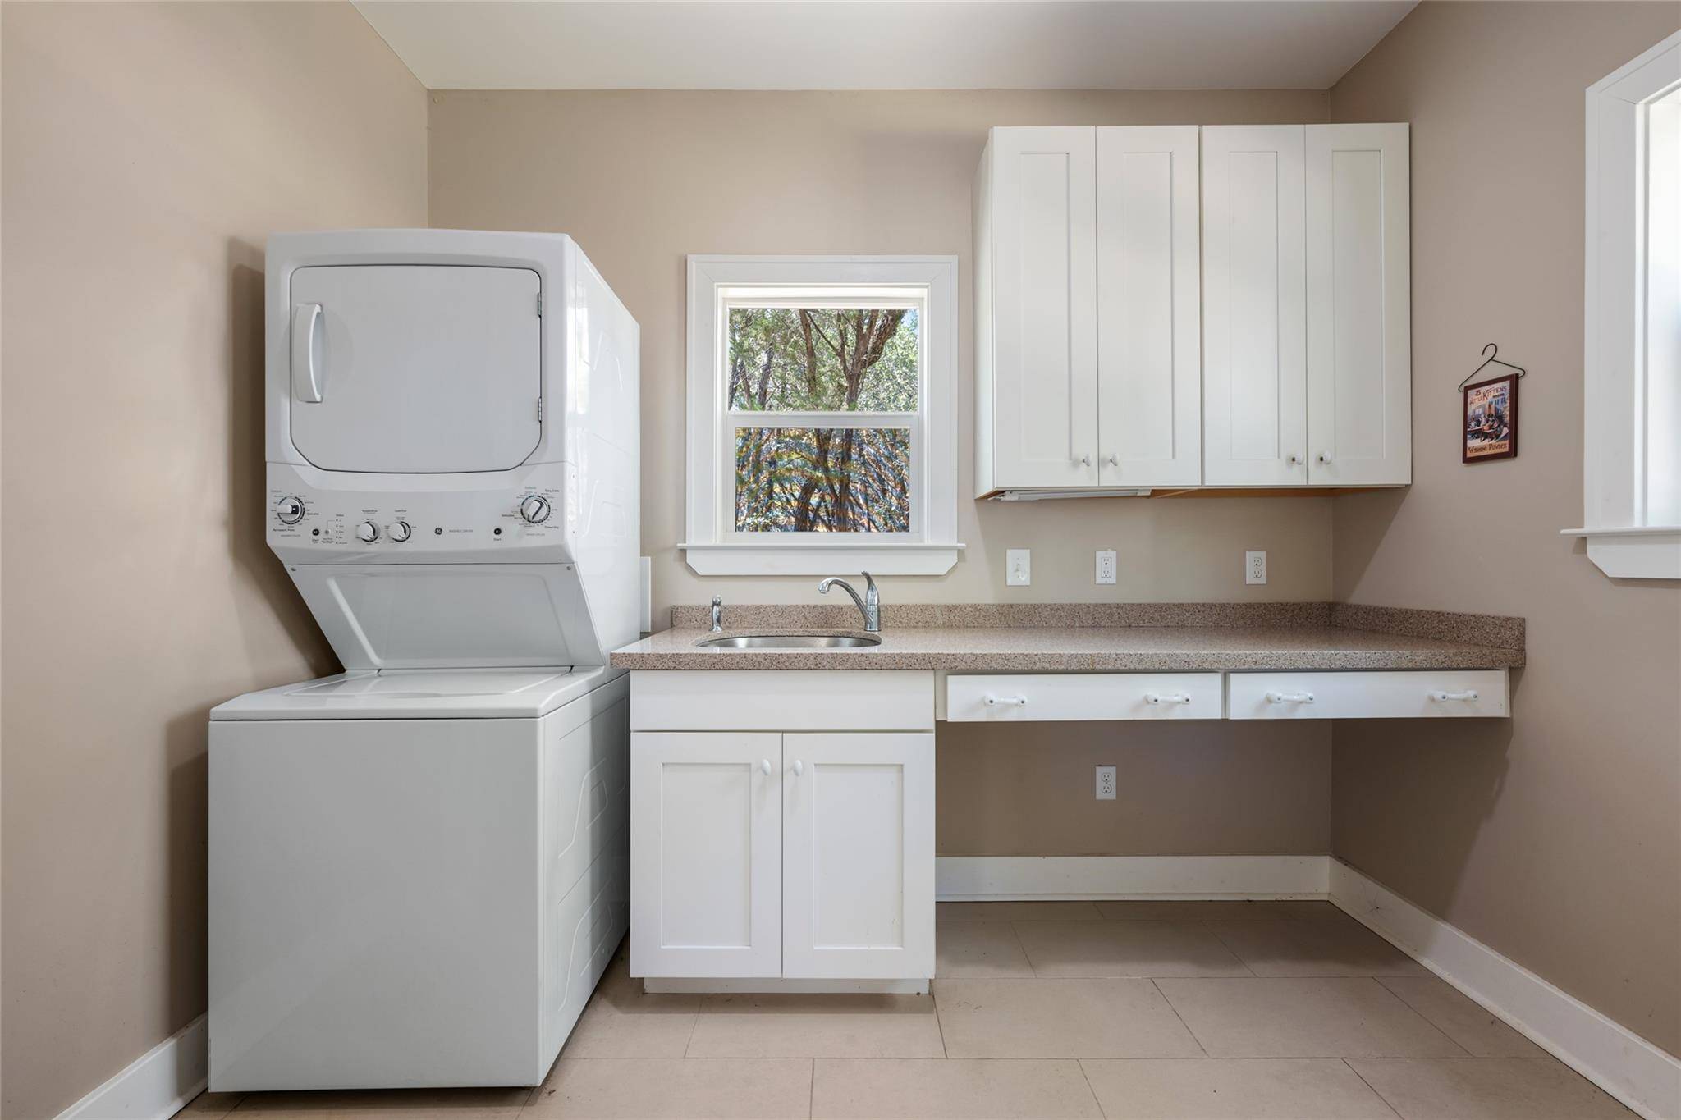
The standout feature is the 818-square-foot guest house, built in 2016 and not included in the main home's square footage. It functions as a one-bedroom house, with a vaulted living room, a full kitchen with an island gas cooktop, a laundry room and its own covered front porch. And it's purrrrfect for cats, with a custom screened-in catio and built-in climbing shelves.
With two full kitchens, two separate living quarters and very few use restrictions, the property suits multi-generational living, short- or long-term rentals, a home business or a work-from-home escape. It's been pre-inspected and has a metal roof and whole-house attic fan.
The grounds include a garden, an intermittent creek, native landscaping, a 400-gallon rain tank, a copper rain chain, a two-car garage and ample parking. An adjacent 5-acre property is available for purchase separately.
Based on information from Unlock MLS (alternatively, from ACTRIS) for the period through 10/19/2026. Neither the Board nor ACTRIS guarantees or is in any way responsible for its accuracy. All data is provided “AS IS” and with all faults. Data maintained by the Board or ACTRIS may not reflect all real estate activity in the market.
Information being provided is for consumers’ personal, non-commercial use and may not be used for any purpose other than to identify prospective properties consumers may be interested in purchasing. Some IDX listings have been excluded from this website.
Data last updated: 10/19/2026 21:37
Based on information from Unlock MLS (alternatively, from ACTRIS) for the period through 10/19/2026. Neither the Board nor ACTRIS guarantees or is in any way responsible for its accuracy. All data is provided “AS IS” and with all faults. Data maintained by the Board or ACTRIS may not reflect all real estate activity in the market.
Information being provided is for consumers’ personal, non-commercial use and may not be used for any purpose other than to identify prospective properties consumers may be interested in purchasing. Some IDX listings have been excluded from this website.
Data last updated: 10/19/2026 21:37.
Social Cookies
Social Cookies are used to enable you to share pages and content you find interesting throughout the website through third-party social networking or other websites (including, potentially for advertising purposes related to social networking).